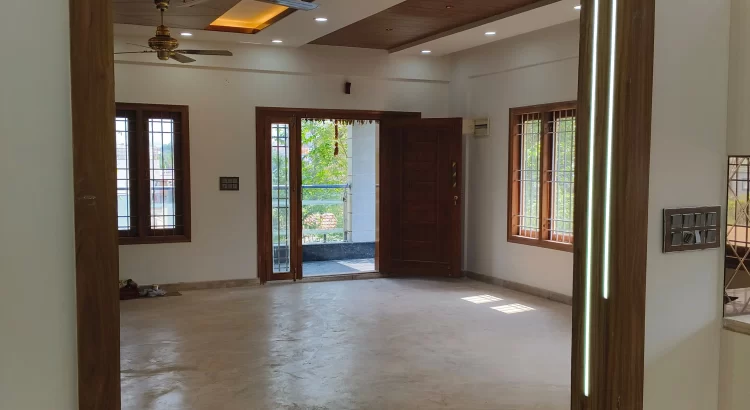
Home interior designers in RR Nagar use a combination of woodwork, lighting, proportion, and spatial planning to create interiors that feel connected and thoughtfully designed. Wood adds warmth and structure, while carefully planned lighting highlights architectural details and creates a comfortable atmosphere.
In contemporary homes, interiors are no longer about decorating individual rooms separately. The focus is on creating a visual connection between spaces. A wooden frame can establish a transition between two areas, while layered lighting can draw attention to the ceiling, walls, furniture, or decorative elements.
At Grandeur Elite, our approach to interior design focuses on combining these elements to create spaces that are functional, cohesive, and visually engaging.
How Home Interior Designers in RR Nagar Use Woodwork to Define Spaces
Woodwork is not only for storage or making furniture. It can also set clear limits in a room. It can bring extra depth to what you see. It can even give a space a more architectural feel.
Look at a living area like the one in the design. The wooden framework helps mark where one zone ends and another begins. Instead of full solid walls that cut everything off, a planned wood piece can still show separation. At the same time, it keeps the space from feeling closed in.
Common uses are listed below.
- Door frames and passage frames
- Wall paneling for decoration
- TV and entertainment units
- Ceiling features
- Wooden partitions
- Built in storage
- Feature walls
- Custom furniture
Wood works well when it is used with a plan. Using the same wood tones or the same finishes in more than one place can tie the home together. If the ceilings, walls, and furniture share the same look, the whole interior feels like it matches.
Home Interior Designers in RR Nagar and the Role of Layered Lighting
Lighting is another important element that helps define the character of an interior. A well-designed room rarely depends on a single light source. Instead, different types of lighting can be combined to create layers.
For example, ambient lighting provides overall illumination, while accent lighting can highlight a particular architectural feature. Cove lighting along a ceiling can create a soft glow, while focused lighting can draw attention to artwork, furniture, or textured surfaces.
In a wood-focused interior, lighting becomes particularly important because it can emphasize the grain, texture, and depth of the material.
A practical lighting plan may include:
Ambient lighting: Provides general illumination throughout the room.
Cove lighting: Creates a soft indirect glow around ceiling details.
Accent lighting: Highlights specific design elements such as wall panels or artwork.
Task lighting: Provides focused illumination for activities such as reading or working.
Decorative lighting: Adds a visual element through pendant lights, wall lights, or statement fixtures.
The combination of these layers allows a room to change visually depending on the time of day and the activity taking place.
Creating Visual Continuity Through Wood and Light
One of the key principles visible in this type of interior is visual continuity. Instead of treating the ceiling, walls, doorway, and furniture as separate elements, designers can connect them through materials, colours, and lighting.
A wooden ceiling detail can visually lead toward a wooden doorway. The same warm tones can then be repeated through furniture or wall elements. Lighting can reinforce this connection by illuminating these features in a consistent manner.
This creates a natural flow through space.
For homeowners working with an interior design company in RR Nagar, this principle can be particularly useful when planning open-plan living and dining areas. Rather than adding unnecessary partitions, designers can use materials and lighting to subtly distinguish one zone from another.
Using Woodwork to Create Spatial Definition
Spatial definition does not always need walls.
In a big open living area, you can still set clear zones. Think about where people sit, where meals happen, where the TV or games go, and how you move through the space. You can use woodwork to draw these lines in a calm way. The room stays airy and not boxed in.
For example, a wood border around a doorway can mark the shift from one space to the next. A ceiling detail above the seating spot can point you to that area. A fitted wooden piece can serve as a base near the entertainment area.
This method works well in many modern homes. Many people prefer a layout that feels open and still easy to understand.
The aim is simple. Each corner should feel like it has a job, and it should still connect smoothly to what is around it.
How an Interior Designing Company in Rajarajeshwari Nagar Plans Materials
Choosing the right material is only one part of creating a cohesive interior. Its finish, proportion, placement, and relationship with other materials also matter.
An interior designing company in Rajarajeshwari Nagar may consider several factors before finalising woodwork, including:
- The size and height of the room
- Natural light entering the space
- Existing flooring and wall colours
- Furniture requirements
- Maintenance preferences
- Storage requirements
- Overall architectural style
- Lighting placement
For example, darker wood finishes can create visual depth but may need to be balanced with sufficient lighting and lighter surfaces. Lighter wood tones can make a space feel more open and allow natural light to become a stronger part of the design.
The right choice depends on the complete composition rather than one material considered in isolation.
Designing Ceilings That Work with the Interior
Ceilings are often overlooked when planning interiors, but they can significantly influence how a room is perceived.
In the featured design, the layered wooden ceiling adds depth and gives the upper portion of the room a strong architectural presence. Integrated lighting helps emphasise the different levels and prevents the ceiling from appearing visually heavy.
A well-planned ceiling can:
- Define a particular zone
- Conceal electrical services
- Integrate lighting
- Add texture
- Improve visual proportions
- Create a stronger connection between walls and furniture
For this reason, ceiling design should ideally be planned together with electrical layouts, furniture placement, and wall treatments rather than as a separate final-stage decision.
Why Lighting and Woodwork Should Be Planned Together
Wood trims and lights work well together. If you add detailed woodwork but ignore how the area will be lit, the whole look can feel flat.
The same issue happens in reverse. If lights are put in without looking at nearby surfaces, you may get harsh glare or patchy brightness.
Designers from the Home Interior Designers in RR Nagar style their plans from the start. They match cove lights, spotlights, wall lights, and hidden fixtures with wood panels, ceiling sections, and furniture lines.
That way, the lighting does what it should, and it also supports the overall appearance.
Grandeur Elite Approach to Home Interior Design
At Grandeur Elite, we think a good house should feel right as a whole. The look of the walls, the choice of materials, the lighting, and how you use the rooms every day should match each other.
We handle the full set of tasks in one flow. That includes space planning, custom wood panels, ceiling finishes, lighting plans, furniture layout, and final material picking.
Instead of tacking on decoration one piece at a time, we aim for one clear style from room to room. This keeps the home feeling calm and well made, not mixed or random.
If you live in RR Nagar and want an interior design company, this method can help your ideas come together into one solid interior plan.
Need a modern living room, a ceiling with fine wooden work, a built-in entertainment unit, or an open layout that connects spaces? We plan each part with the bigger room in mind.
What role does woodwork play in home interior design?
Woodwork can define spaces, introduce warmth, provide storage, create architectural detailing, and establish visual continuity between different areas of a home.
How does lighting improve the interior?
Layered lighting combines ambient, task, accent, and decorative illumination to make a space functional while highlighting important architectural and design features.
Can woodwork separate spaces without constructing walls?
Yes. Wooden frames, partitions, ceiling elements, and custom furniture can visually define different zones while maintaining openness between spaces.
How should lighting be planned with wooden interiors?
Lighting should be considered alongside the woodwork layout. Cove lights, spotlights, and accent lighting can be positioned to highlight textures and architectural details while providing adequate illumination.
Why choose a professional interior designing company in Rajarajeshwari Nagar?
A professional design team can coordinate space planning, materials, lighting, furniture, and execution so that the different elements work together as one cohesive interior.
Conclusion
The combination of woodwork and lighting can transform the way a home is experienced. Wood introduces structure, texture, and warmth, while lighting defines depth, highlights details, and establishes the mood of each space.
For homeowners planning interiors in RR Nagar, thoughtful design is more than selecting attractive materials. It is about understanding how every element—from a wooden frame to a ceiling detail and a concealed light—contributes to the overall composition.
With a coordinated approach, Grandeur Elite creates interiors where woodwork and lighting work together to define spaces while maintaining functionality and visual continuity.