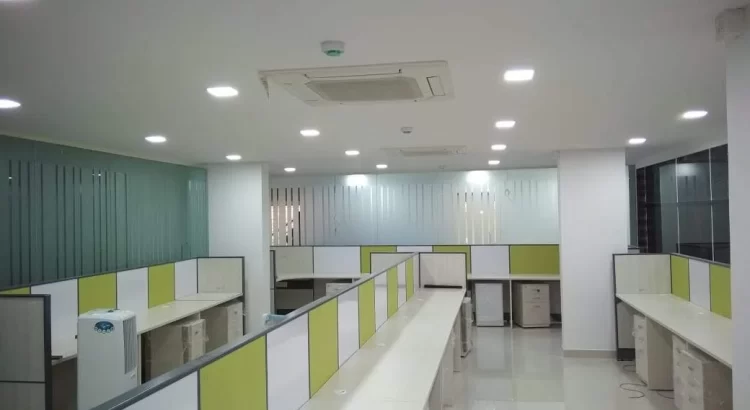
Modern workspace by top interior design firms in RR Nagar

How the Best Interior Designers in RR Nagar Turn Ordinary Study Corners into Designer Workspaces 

Best interior designers in RR Nagar understand that a study corner is more than just a desk and chair. It is a dedicated space where functionality, comfort, and aesthetics need to work together. Whether you work from home, attend online meetings, study or manage everyday tasks, a thoughtfully designed workspace can make a significant difference to your daily routine. With the right combination of custom furniture, smart storage, lighting and colour schemes, even an unused corner of your home can become a sophisticated and productive workspace. 

Modern homes increasingly require multifunctional spaces. Instead of dedicating an entire room to a home office, homeowners are exploring creative ways to integrate workstations into bedrooms, living rooms and unused wall spaces. This is where professional interior planning makes a difference. A well-designed study area maximizes available space while maintaining the overall character of your home. 

1. How the Best Interior Designers in RR Nagar Transform Ordinary Corners 

An unremarkable corner can actually have a lot of potential when you take a minute to plan it. If you have an empty wall or even a nook next to your window, you can make an excellent workstation out of it.  

Most interior designers first consider how their clients are going to use the space. For example, students usually require desk space and bookshelf space, whereas remote workers need to think about space for a computer, storage and comfortable chairs.  

Here are some easy tips for designing a workstation at home: 

  • Use wall-mounted tables, which leaves more floor space. 
  • Install built-in cabinets to house files, books, and miscellaneous office supplies.  
  • Utilize space above your workspace with built in storage units. 
  • Make the wall behind the desk visually interesting by adding some wallpaper or a wall panel.  
  • The most ideal placement of a workstation is near a window so that you can work in natural daylight.  

As always, it’s not about adding pieces to your room. It is about how the pieces fit and how it blends with your room. 

2. Custom-Built Workstations: Making Every Inch Functional 

A standard study table may not always suit the dimensions or requirements of a home. Custom-built workstations offer greater flexibility because they can be designed around the available space. 

For example, a wall-to-wall workstation can combine a study desk, overhead cabinets, display shelves and concealed storage within one integrated unit. 

Popular custom workstation features include: 

Floating study desks: These create a clean, contemporary appearance while leaving the floor area open. 

Integrated storage cabinets: Overhead and side cabinets provide dedicated storage for documents, books and everyday essentials. 

Open display shelves: These offer convenient access to frequently used items while providing space for decorative accessories. 

Concealed cable management: Planned electrical points and cable channels help maintain an organised workstation. 

A customised workstation also allows homeowners to select materials, finishes, dimensions and colours that complement the rest of their interiors. 

3. Choosing the Right Materials, Colours and Finishes for a Designer Workspace 

Materials and finishes play an important role in defining the overall appearance of a study room. 

A combination of wooden textures, neutral cabinetry and subtle decorative finishes can create a warm and sophisticated atmosphere. Wooden laminates, textured panels and matte-finish cabinets are popular choices for contemporary home interiors. 

Here are some combinations worth considering: 

  • Walnut wood and ivory: Creates a warm, elegant and timeless appearance. 
  • White and light oak: Makes compact workspaces feel brighter and more spacious. 
  • Beige and textured wallpaper: Adds visual interest without making the space look crowded. 
  • Dark wood and muted accents: Creates a sophisticated workspace with a strong visual identity. 

The right combination depends on the room’s natural lighting, existing furniture, wall colours and personal preferences. 

For a cohesive appearance, the workstation finishes should complement nearby wardrobes, wall panels, flooring and other interior elements. 

4. Smart Storage Solutions That Keep Your Study Area Organised 

Maintaining your design is as important as the design itself. A workspace can become messy with stacks of paper, stationery, electronic devices, books, and documents. 

For this reason, designs must address the problem of storage at an early stage. 

A few ideas include: 

  • Floor-ceiling storage cabinets. 
  • Overhead cupboards. 
  • Open bookshelves for displays. 
  • Drawers for smaller stationery items and other accessories. 
  • Closed cabinets to keep your workspace looking tidy. 
  • Built in storage drawers underneath your desk. 

A balance of open and closed storage is most effective, and storage space should be positioned carefully so as not to infringe on your workspace. 

5. How Lighting and Window Placement Improve Workspace Design 

Lighting is one of the most important elements of a functional study room. A workstation with good lighting is more comfortable for reading, writing and working on a computer. 

Whenever possible, placing the desk near a window allows natural daylight to enter the workspace. However, the screen position should be planned carefully to minimise glare. 

Artificial lighting should complement natural light. 

Consider these options: 

  • Recessed ceiling lights for general illumination. 
  • Adjustable desk lamps for focused activities. 
  • Under-cabinet LED lighting to illuminate the work surface. 
  • Decorative wall lights to enhance the overall appearance. 

Layering different types of lighting makes the workspace both practical and visually appealing. 

The placement of electrical sockets, switches and charging points should also be considered during the design stage to avoid exposed cables and inconvenient connections. 

6. Why Choose an Interior Designing Company in Rajarajeshwari Nagar for Your Home Workspace? 

Choosing an experienced interior design company in Rajarajeshwari Nagar helps homeowners bring design ideas and practical requirements together. 

A professional team considers more than the appearance of a workstation. It evaluates room dimensions, furniture requirements, storage capacity, lighting, material selection and movement within the space. 

The design process generally involves: 

  1. Understanding your requirements: Identifying how you plan to use the workspace and what features you need. 
  1. Space planning: Determining the most suitable location, desk dimensions and storage arrangement. 
  1. Design development: Selecting colours, materials, finishes and furniture styles. 
  1. Execution planning: Coordinating furniture, electrical provisions, lighting and installation. 
  1. Final detailing: Ensuring that the completed workspace is functional and visually consistent with the home. 

Working with a professional interior design team can help avoid common planning mistakes, such as insufficient desk depth, poorly positioned lighting or inadequate storage. 

7. What to Look for in an Interior Design Studio in Rajarajeshwari Nagar 

Selecting the right interior design studio in Rajarajeshwari Nagar is an important step when planning a home renovation or a new interior project. 

Before finalising your design partner, consider the following factors: 

Design portfolio: Review completed projects to understand the studio’s design approach, material choices and attention to detail. 

Customisation capabilities: Look for a team that can create furniture and storage solutions according to your room dimensions and requirements. 

Material knowledge: Ask about the materials, finishes, hardware and fittings proposed for your project. 

Space utilisation: Evaluate how effectively the designer uses available space without making the room feel overcrowded. 

Project planning: Understand the proposed design, execution process, scope of work and cost estimates before proceeding. 

A good interior design studio should be able to translate your requirements into a practical design rather than simply recommending standard furniture layouts. 

8. Small Study Corner, Big Design Possibilities: Ideas for Modern Homes 

Although not every home has an area that is used exclusively as an office, not having an entire room as an office doesn’t mean that you have to give up a beautifully designed and fully functional workspace. 

Some of these ideas can be implemented throughout your house, like having a study corner in the bedroom. You can also design a space in your living room. There are also ideas about utilizing the spaces near the windows of your house to incorporate study areas. In fact, if you have any unused wall space, you can design and construct your home office from there by combining storage cabinets and floating shelving. Another idea is the guest bedroom, which can also act as an area that can function as both an office and as a space to accommodate your guests by simply incorporating different pieces of furniture.  

Finally, consider the layout of your home and how frequently the workspace is going to be used, to choose the option that fits best. 

1. How can I convert a small corner into a functional study room? 

You can transform a small corner using a wall-mounted desk, vertical storage, overhead cabinets and suitable task lighting. Custom-built furniture helps maximise available space without overcrowding the room. 

2. What are the best materials for a modern study room? 

Wooden laminates, engineered wood, quality plywood, matte-finish laminates and textured wall panels are popular options. The ideal material depends on the design, budget, durability requirements and maintenance preferences. 

3. How much space is required for a home study workstation? 

The space requirement depends on the desk dimensions, chair clearance, storage requirements and intended use. Even a compact wall section can accommodate a functional workstation with thoughtful planning. 

4. Why should I hire professional interior designers in RR Nagar? 

Professional interior designers help with space planning, customised furniture, material selection, lighting and storage integration. They ensure that the workspace complements the overall home design while meeting everyday functional needs. 

5. Can a study workstation be customised to match my existing home interiors? 

Yes. Custom workstations can be designed to match existing wardrobes, wall finishes, furniture, flooring and colour schemes. This creates a consistent appearance throughout the home. 

6. How do I choose the right interior designers in Rajarajeshwari Nagar? 

Review the designer’s portfolio, experience, customisation options, material knowledge, project scope and execution approach. Discuss your requirements and budget before finalising the design. 

Give Your Everyday Workspace a Thoughtful Design with Grandeur Elite 

A study corner should not feel like an afterthought. With thoughtful space planning, customised furniture, well-integrated storage and carefully selected finishes, an ordinary corner can become one of the most functional and visually appealing spaces in your home. 

At Grandeur Elite, the focus is on creating interiors that bring together aesthetics, functionality and efficient space utilisation. From customised workstations to complete home interior solutions, every design element should complement the way you live and use your space. 

If you are planning to transform an unused corner into a beautifully designed workspace, explore interior design possibilities with Grandeur Elite. 

Grandeur Elite – Thoughtfully Designed Spaces for Modern Living. 

Modern living room designed by an Interior Design Studio in Rajarajeshwari Nagar

Dream Homes Begin Here with Interior Design Company in Rajarajeshwari Nagar That Redefines Luxury 

Interior design company in Rajarajeshwari Nagar plays an important role in transforming ordinary houses into beautiful, functional, and comfortable living spaces. A dream home is more than just an attractive arrangement of furniture and colours. It reflects your personality, lifestyle, preferences, and aspirations. Whether you are planning a new home or renovating your existing space, choosing the right interior design partner can make all the difference. 

Grandeur Elite brings creativity, thoughtful planning, and modern design concepts together to create interiors that balance luxury with everyday comfort. From elegant living rooms and stylish modular kitchens to beautifully designed bedrooms and practical storage solutions, every space deserves attention to detail and a personalised approach. 

Why Choose an Interior Design Company in Rajarajeshwari Nagar for Your Dream Home? 

Designing a home involves a number of decisions, including space planning, material selection, lighting, furniture layout, color selection, and storage solutions. Collaborating with an expert interior design company will save time and stress by helping you make the best design choices.  

Experienced design teams understand the efficient use of space, and the design and implementation of beautiful, functional interiors.  

Here are the benefits of selecting an expert interior design partner: 

  • Personalized designs: The interior is designed to fit your taste and lifestyle. 
  • Better space planning: Every space is utilized for optimal functionality. 
  • Beautiful coordination: Every design element including the furniture, lighting, textures and colors is matched for a beautiful result. 
  • Organized spaces: Custom cabinets and wardrobe systems ensure the home stays organized.  

Professional design execution: The entire process is expertly planned to avoid design and project delays. 

With Grandeur Elite, every project reflects you and your elegant home. 

What Makes Grandeur Elite a Preferred Interior Design Studio in Rajarajeshwari Nagar? 

Interior design should be timeless rather than driven by the current design fad. Grandeur Elite combines creativity, functionality, and precision.  

With our focus on the individual, Grandeur Elite believes in learning every detail of a homeowner’s expectations and developing a custom design to meet those expectations. Every design must be different because no two homeowners are the same.  

A thoughtful approach to the design of the interior can change both the appearance and the functionality of any room. 

Our design concept is to bring luxury and comfort into the room, so that each room maintains a distinct identity, while being consistent with the overall theme of the home. 

How Can an Interior Design Company in RR Nagar Transform Your Living Room? 

The living room is often the first space guests notice when they enter your home. It is also where families relax, spend quality time, and entertain visitors. Therefore, creating a welcoming and visually appealing living room is essential. 

A professional interior design company in RR Nagar can help transform your living area through carefully planned layouts and stylish design elements. 

Some popular living room interior design ideas include: 

1. Elegant TV Unit Designs 

A modern TV unit can become the focal point of your living room. Wooden finishes, floating cabinets, decorative panels, and integrated storage create a sophisticated appearance. 

2. Decorative Wall Treatments 

Textured finishes, patterned wallpapers, wooden panelling, and subtle accent walls can add depth and personality to your interiors. 

3. Layered Lighting 

Combining ceiling lights, pendant lights, and decorative lighting creates a warm and inviting atmosphere. 

4. Functional Furniture Layouts 

Choosing furniture that suits the available space improves movement and comfort without compromising aesthetics. 

With Grandeur Elite, the aim is to make living rooms more than attractive spaces by creating comfortable environments that complement your everyday lifestyle. 

Modern Modular Kitchen Designs for Stylish and Functional Homes 

The kitchen is one of the most important spaces in any home. A well-designed kitchen should offer convenience, sufficient storage, durability, and an attractive appearance. 

Modern modular kitchens combine smart layouts with contemporary finishes to make cooking and organising easier. 

Some popular modular kitchen features include: 

  • L-shaped and U-shaped kitchen layouts. 
  • Space-saving pull-out storage units. 
  • Tall pantry cabinets for organised storage. 
  • Soft-close drawers and cabinet mechanisms. 
  • Easy-to-maintain countertops and finishes. 
  • Under-cabinet lighting for better visibility. 

Selecting the right materials and layout is essential for creating a kitchen that looks beautiful and performs efficiently. 

Grandeur Elite focuses on balancing practical requirements with modern aesthetics to create kitchens that complement the overall interior design of your home. 

Create a Relaxing Bedroom with Thoughtful Interior Design 

A bedroom should be a peaceful retreat where you can relax and recharge. Its design should prioritise comfort, functionality, and a calming atmosphere. 

A professional interior design company in Rajarajeshwari Nagar can help create bedrooms that combine elegant aesthetics with practical features. 

Consider incorporating these design elements: 

  • Customised wardrobes: Maximise storage with well-planned wardrobe layouts. 
  • Stylish headboard designs: Add character through upholstered panels or wooden finishes. 
  • Ambient lighting: Use warm lighting to create a relaxing environment. 
  • Space-efficient furniture: Select furniture that complements the room dimensions. 
  • Calming colour palettes: Neutral shades and soft tones can create a soothing atmosphere. 

With the right combination of textures, lighting, and furniture, even a simple bedroom can become a sophisticated personal sanctuary. 

What Interior Design Services Should You Look For? 

When selecting an interior design partner, it is important to understand the range of services offered. A comprehensive interior design approach considers the entire home rather than focusing on individual rooms in isolation. 

Some important residential interior design requirements include: 

Living Room Interiors: TV units, false ceilings, decorative walls, lighting, and furniture planning. 

Modular Kitchen Interiors: Kitchen layouts, cabinets, countertops, and storage solutions. 

Bedroom Interiors: Wardrobes, beds, headboards, dressing units, and lighting. 

Space Planning: Efficient furniture arrangements and practical use of available areas. 

Lighting Design: Functional and decorative lighting that enhances the ambience of every room. 

Grandeur Elite aims to bring these elements together through cohesive interior design concepts that make homes functional, elegant, and comfortable. 

How to Choose the Right Interior Design Company in Rajarajeshwari Nagar? 

Choosing an interior design company is an important decision because your home deserves careful planning and execution. Before finalising a design partner, consider the following factors: 

1. Review Previous Design Projects 

Explore completed projects and design portfolios to understand the company’s style, creativity, and attention to detail. 

2. Understand Your Requirements 

Choose a design partner who takes time to understand your lifestyle, preferences, space requirements, and expectations. 

3. Discuss Your Budget 

A clear budget discussion helps establish realistic expectations regarding materials, finishes, furniture, and project requirements. 

4. Check Material Quality 

The quality of materials directly influences the appearance, durability, and maintenance of your interiors. 

5. Prioritise Communication 

A smooth design process requires clear communication, proper planning, and regular updates throughout the project. 

Grandeur Elite believes that successful interior design begins with understanding the homeowner and translating their ideas into thoughtfully designed spaces. 

Why Grandeur Elite for Your Dream Home Interiors? 

Everything you cherish should be part of the design of your home. Everything in your home should make the process of everyday living easy and enjoyable. Grandeur Elite’s interior designs incorporate the best features of modern design, smart space utilization, and elegant design finishes. 

Interior design approaches have an impact on the results that you want, whether you are planning to build an apartment or are planning an entire home interior renovation. From living room styling, bedroom styling, and custom storage solutions, every design aspect helps in building a balanced living space.  

If you are looking for interior designers in Rajarajeshwari Nagar, let Grandeur Elite design your dream home. 

1. Which is the right interior design company in Rajarajeshwari Nagar? 

The right interior design company should understand your requirements, offer suitable design solutions, maintain material quality, and communicate clearly throughout the project. Grandeur Elite focuses on creating personalised and functional home interiors. 

2. What services does an interior design studio in Rajarajeshwari Nagar provide? 

An interior design studio generally provides residential interior design solutions such as living room interiors, modular kitchens, bedroom designs, wardrobes, TV units, lighting, and space planning. 

3. How much does home interior design cost in Rajarajeshwari Nagar? 

The cost depends on the size of the property, design complexity, materials, finishes, furniture requirements, and customisation. It is best to discuss your requirements with the interior design company to receive a suitable estimate. 

4. How long does a complete home interior project take? 

The timeline depends on the property’s size, design scope, material availability, and execution requirements. A clear project schedule can help homeowners understand the expected completion time. 

5. Why should I hire a professional interior design company in RR Nagar? 

A professional interior design company can help with space planning, material selection, aesthetic coordination, storage solutions, and project execution, making the overall process more organised. 

6. Can I customise my home interiors according to my preferences? 

Yes. Home interiors can be customised according to your lifestyle, colour preferences, storage requirements, budget, and preferred design style. 

Final Thoughts 

A dream home is created through thoughtful design, attention to detail, and a perfect balance between beauty and functionality. From elegant living spaces to modern kitchens and relaxing bedrooms, every corner deserves a design that reflects your personality. 

Grandeur Elite strives to turn your interior aspirations into inspiring living spaces with creative concepts and practical design solutions. 

Dream homes begin with the right vision. Let Grandeur Elite help you make yours reality. 

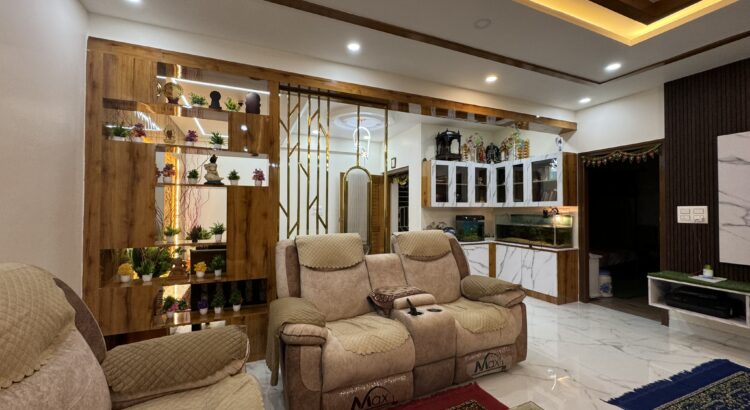
Elegant wooden living room by Interior Designers Near Mysore Road

Give Your Walls a Premium Makeover with Interior Designers in RR Nagar 

Interior designers in RR Nagar are transforming ordinary residential spaces into elegant homes with creative wall treatments, premium finishes and thoughtfully planned interiors. Walls are no longer just structural elements; they are an essential part of a home’s personality. From sophisticated wooden fluted panels to textured finishes and decorative feature walls, the right wall design can completely change the look and feel of a living space. 

A beautifully designed wall adds depth, warmth and visual interest while complementing the furniture, lighting and overall interior theme. Whether you prefer contemporary minimalism, modern luxury or timeless natural aesthetics, the right design choices can make every corner of your home feel more inviting. 

At Grandeur Elite, we believe that exceptional interiors begin with thoughtful details. Our approach combines creativity, functionality and quality craftsmanship to create personalised spaces that reflect individual preferences. With carefully selected materials and innovative design concepts, we help homeowners give their walls a premium makeover that enhances the entire home. 

Why Are Statement Walls Becoming Popular in Modern Homes? 

More and more homeowners are finding creative ways to personalize their spaces and get away from plain, painted walls. Statement walls draw attention and can be a focal point that doesn’t distract from the rest of a room.  

A statement wall offers multiple advantages:  

  • Add visual flair: A feature wall makes an otherwise simple room sophisticated.  
  • Clearer distinction of areas: Wall treatments help distinguish different areas of an open concept space.  
  • Personalised Designs: Using different wall designs, materials, colours and textures can capture your personal tastes and style.  
  • Elevated Style: Luxury and refinement can be added using wood and natural material, laminates, and textured finishes.  
  • Better Design Integration: A properly designed wall ties furniture, flooring, lighting, and other decorative elements.  

– Interior designers in RR Nagar understand the design principles and techniques to create stunning walls without compromising the cohesion of the rest of the interior design. 

Wooden Fluted Wall Panelling: A Perfect Blend of Warmth and Luxury 

Wooden fluted wall panelling is one of the most appealing choices for homeowners looking to introduce warmth and sophistication into their interiors. Its combination of natural wood textures and evenly spaced vertical grooves creates an elegant architectural feature. 

As seen in contemporary interior concepts, wooden panelling can extend across an entire wall to create a seamless and visually impressive finish. 

Here are some reasons why this design works beautifully: 

1. Natural Wooden Appeal 

Wood-inspired finishes introduce warmth and a welcoming atmosphere. Rich walnut, teak-inspired and natural oak shades can complement neutral colour palettes and contemporary furniture. 

2. Elegant Vertical Patterns 

The vertical grooves create visual rhythm and make walls appear taller. This is particularly useful in modern homes where homeowners want to achieve a spacious and sophisticated appearance. 

3. Contemporary Design Statement 

Fluted panels offer a clean, structured appearance without requiring excessive decoration. They work especially well in minimalist and modern luxury interiors. 

4. Versatile Applications 

Wooden wall panelling can be incorporated into living rooms, bedrooms, entertainment areas and entrance spaces, depending on the home’s layout. 

With the right material selection and installation, Home Interior designers in Rajarajeshwari Nagar can transform a simple wall into a distinctive design feature. 

How Can an Interior Design Studio in Rajarajeshwari Nagar Transform Your Walls? 

Choosing the right wall treatment involves more than selecting an attractive material. It requires an understanding of proportions, lighting, room dimensions and the existing interior theme. 

A professional interior design studio in Rajarajeshwari Nagar can help homeowners explore suitable design solutions based on their space, budget and personal preferences. 

Some creative wall treatment ideas include: 

1. Wooden Feature Walls for a Sophisticated Look 

Wooden panels bring natural textures and visual depth into residential interiors. Whether used behind a television unit or as a decorative living room backdrop, they create a premium appearance. 

Combining plain wooden surfaces with narrow fluted sections can introduce contrast while keeping the design balanced. 

2. Textured Walls for Subtle Elegance 

Textured finishes are ideal for homeowners who prefer understated luxury. Concrete-inspired textures, subtle patterns and decorative finishes can add depth without making the wall look crowded. 

They work beautifully with warm lighting, neutral furniture and contemporary decorative elements. 

3. Marble-Finish Walls for Modern Luxury 

Marble-inspired wall finishes create a sophisticated atmosphere, especially in living rooms and entrance areas. Their natural-looking patterns and polished appearance can make interiors feel more refined. 

Pairing marble finishes with wooden accents creates an attractive balance between warmth and elegance. 

4. Decorative Panels for Contemporary Interiors 

Decorative wall panels offer flexibility in design and can be customised according to the room’s dimensions. Different patterns, materials and finishes can be combined to create distinctive visual arrangements. 

These designs are particularly suitable for homeowners who want a personalised alternative to conventional painted walls. 

5. Integrated Lighting for a Premium Finish 

The thoughtful lighting design within a room, especially within the context of wooden architectural details and features, allows for the wall textures to be properly showcased. Warm LEDs, lighting recessed into the wall, and spotlights allow for a greater degree of flexibility. The lighting in a living room, if designed and focused on one of the room’s feature walls, will turn it into a show-stopper after the sun goes down. 

What Should You Consider Before Choosing a Premium Wall Design? 

A well-thought-out design for a feature wall is about much more than just decorating an empty wall. There are several considerations for the design.  

Large Rooms: Treatments can be big and dramatic in large spaces.  

Size and Texture: The pattern should fit the wall space. Simple, clean, lighter finishes will look better in a small room. 

Quality: Material quality is important to the overall budget, maintenance and end use.  A properly installed quality material finish will go a long way.  

Coordination: Wall colors and textures should compliment your furniture, floors, curtains and ceiling. 

Light: Color and material appearance can change based on light. The design should take room lighting into account.  

Functional Needs: Electrical and TV wires, outlets and access points need to be thought out during the design.  

These are some of the design principles Grandeur Elite uses to create unique wall designs. They are beautiful but very functional and livable. 

How Do Home Interior Designers in Rajarajeshwari Nagar Create a Cohesive Look? 

A fine home goes beyond one well designed wall or lavish material. It encompasses a home with every room coordinated to work in concert to form a single design language.  

When done right, fine home designers create a living space where rooms are connected to work with one another, so walls, furniture, and lighting along with color palettes are harmonious and cohesive to form a uniform design across all rooms.  

The living area for instance can feature rich, deep wooden fluted panels that can be extended in the dining area with more subtle accents. Bedroom walls can be neutral with wardrobes and soft, warm lighting in harmony with the design language. This doesn’t make every room identical.  

The design goal is a home that seamlessly integrates with each room being able to distinguish its own design and purpose.  

This is the design expertise that experienced planners bring to a design. This includes finishing choices, furniture and décor coordination that combine with all the other design choices to form a complete design. 

Why Choose Grandeur Elite for Premium Home Interiors in RR Nagar? 

Creating a premium home requires a combination of creative thinking, careful planning and quality execution. Grandeur Elite focuses on developing interior concepts that balance modern aesthetics with practical living requirements. 

Whether you are planning a complete home makeover or upgrading selected areas, the right design approach can make a significant difference. 

Here is what makes a thoughtfully planned interior project valuable: 

  • Personalised Design Concepts: Interior solutions that reflect your preferences, lifestyle and space requirements. 
  • Creative Wall Treatments: Carefully selected wooden panels, textures and decorative finishes to enhance your interiors. 
  • Functional Space Planning: Designs that consider movement, accessibility and everyday usability. 
  • Material and Finish Coordination: Consistent combinations of colours, textures and materials for a polished appearance. 
  • Attention to Detail: Thoughtful consideration of lighting, proportions, finishing and design elements. 

At Grandeur Elite, we aim to turn design ideas into inviting living spaces that feel distinctive, comfortable and timeless. 

1. Which wall designs are best for modern homes? 

Wooden fluted panels, textured finishes, marble-inspired surfaces and decorative wall panels are popular choices for modern homes. The best option depends on the room’s size, lighting, interior theme and personal preferences. 

2. Are wooden fluted wall panels suitable for living rooms? 

Yes. Wooden fluted panels are an excellent choice for living rooms, particularly behind television units or as full-height feature walls. They introduce natural warmth, texture and a contemporary appearance. 

3. How can I make a simple wall look luxurious? 

You can upgrade a plain wall using wooden panelling, textured finishes, decorative mouldings or integrated lighting. Choosing colours and materials that complement your furniture also helps create a more premium appearance. 

4. Why should I hire Interior Designers in RR Nagar for wall makeovers? 

Professional Interior Designers in RR Nagar can help you select suitable materials, plan wall proportions, coordinate lighting and create designs that complement your home’s overall interiors. Their expertise also helps avoid mismatched finishes and unnecessary design expenses. 

5. How do I choose the right interior design studio in Rajarajeshwari Nagar? 

Look for a studio that understands your requirements, offers personalised design solutions, demonstrates material and finishing expertise, and considers both aesthetics and functionality. Reviewing previous projects can also help you evaluate its design approach. 

6. Can wall panelling be customised according to my home? 

Yes. Wall panelling can be customised based on wall dimensions, preferred wood shades, groove patterns, panel arrangements and lighting requirements. This makes it suitable for different room sizes and interior styles. 

Give Your Walls the Transformation They Deserve with Grandeur Elite 

Walls set the mood for your home. You can transform a plain room by including an elegant, textured wooden wall feature, a panel that shines or a simple artistic design on the wall.  

With good planning, appropriate materials and some creativity, walls can look sophisticated and elegant.  

If you are thinking of updating your interior designs, you should come to Grandeur Elite to discover bespoke wall designs and personalized interior designs that fulfill your wishes.  

Would you like to give a new lease of life to your walls? Contact Grandeur Elite and start thinking of how your dream interior should look. 

Modular kitchen interior design in RR Nagar modern kitchen layout

Discover Elegant Modular Kitchen Designs with Interior Designers in RR Nagar

Interior designers in RR Nagar help homeowners create modular kitchens that combine elegance, functionality, and efficient space utilisation. A well-designed kitchen is more than a place to cook; it is an essential part of a modern home where style, comfort, and convenience come together. From sleek cabinetry and smart storage solutions to elegant countertops and layered lighting, every design element contributes to a beautiful and practical cooking space. 

Grandeur Elite is an interior design company focused on creating thoughtfully designed interiors that reflect individual lifestyles and preferences. Whether you prefer a contemporary modular kitchen with clean lines or a sophisticated design with subtle colours and premium finishes, choosing the right design approach can transform your kitchen into a welcoming and efficient space. 

With careful planning, quality materials, and attention to detail, homeowners can create modular kitchens that look stylish while supporting everyday cooking and storage needs. 

How Interior Designers in RR Nagar Create Elegant Modular Kitchens 

A successful modular kitchen design balances aesthetics with practicality. Every cabinet, drawer, countertop, and appliance should serve a purpose while contributing to the overall appearance of the space. 

Professional interior designers in RR Nagar begin by understanding the available floor area, cooking habits, storage requirements, and preferred design style. This information helps them develop a layout that improves movement and makes daily kitchen activities more convenient. 

Some important considerations include: 

  • Efficient layouts: Selecting an L-shaped, U-shaped, parallel, or straight kitchen layout based on the available space. 
  • Smart storage: Incorporating pull-out drawers, corner units, tall cabinets, and dedicated pantry sections. 
  • Durable materials: Choosing suitable materials for cabinets, countertops, and backsplashes. 
  • Appropriate lighting: Combining general lighting with task lighting for food preparation and cooking. 
  • Coordinated finishes: Selecting complementary colours, textures, and hardware for a consistent appearance. 

At Grandeur Elite, a thoughtful approach to interior design can help homeowners explore these elements and develop a kitchen that suits their home’s layout and everyday requirements. 

Popular Modular Kitchen Designs for Modern Homes 

Modular kitchens are available in several styles, allowing homeowners to select a design that complements their interiors. The right choice depends on personal preferences, the size of the kitchen, and the desired balance between open space and storage. 

1. Contemporary Blue and White Modular Kitchens 

Blue and white design themes add brightness and a calming, contemporary feeling to any kitchen. Combining soft shades of blue and gray with white, along with bright, simple cabinets, creates an sophisticated, uncluttered look.  

Many contemporary-style kitchens benefit from blue and white color schemes. Black kitchen design features can also complement blue and white design themes and help give your kitchen a modern feel.  

Using deeper blues for your lower kitchen cabinets, and lighter shades of blue for the upper cabinets is a design technique that provides the illusion of space without cluttering the kitchen design. 

2. Minimalist Kitchens with Clean Lines 

Minimalist modular kitchens focus on simplicity, uncluttered surfaces, and practical storage. Handleless cabinets, concealed appliances, and consistent finishes create a clean and organised appearance. 

This style is particularly suitable for homeowners who prefer modern interiors without excessive decoration. Neutral shades such as white, beige, grey, and soft blue can make the kitchen feel timeless. 

An experienced interior design team can help coordinate cabinetry, appliances, and lighting so the kitchen remains visually appealing and easy to maintain. 

3. Modular Kitchens with Smart Storage 

Storage makes a kitchen look organized. Deep drawers in a modular kitchen allow for cookware, grocery baskets that pull out, vertical trays and small appliance storage. 

Corner space that was previously dead, can now hold tall cabinets and be used as more kitchen storage, without the need for additional floor space.  

Plan your storage based on how often you will be using your items. The everyday ingredients and utensils should be easily accessible. 

4. Elegant Kitchens with Premium Finishes 

The materials and finishes used in a kitchen influence its appearance, durability, and maintenance requirements. Matte laminates, glossy finishes, textured surfaces, stone-look countertops, and subtle metallic accents can each create a distinct visual effect. 

The best choice depends on the overall design, budget, and expected usage. For example, matte finishes can offer a contemporary look, while glossy surfaces may help reflect light in smaller kitchens. 

Grandeur Elite can be considered by homeowners exploring coordinated interior concepts that bring together cabinetry, countertops, lighting, and complementary finishes. 

Choosing an Interior Designing Company in Rajarajeshwari Nagar 

Selecting the right interior design company in Rajarajeshwari Nagar is an important step towards creating a modular kitchen that meets your expectations. 

A professional design process should consider the kitchen’s functionality, visual appeal, available space, and long-term usability. Rather than selecting materials individually without an overall plan, homeowners should look for a cohesive design that brings every element together. 

Here are some factors to consider when evaluating an interior design company. 

1. Understanding of your requirements 

The design team should understand your cooking habits, family requirements, appliance preferences, storage needs, and preferred aesthetic before developing the layout. 

2. Space planning expertise 

Good space planning helps maintain convenient movement between the refrigerator, sink, and cooking area. It also ensures that cabinet doors, drawers, and appliances can be accessed comfortably. 

3. Material and finish selection 

Cabinet materials, hardware, countertops, and backsplashes should be selected according to durability, maintenance, appearance, and budget. 

4. Clear project planning 

A clear scope of work, material specifications, estimated costs, and installation schedule can help homeowners understand the project before work begins. 

5. Attention to finishing details 

Consistent cabinet alignment, properly installed hardware, neat edges, and well-planned lighting contribute to a polished final result. 

Grandeur Elite can be included in your shortlist when exploring interior design solutions in RR Nagar and Rajarajeshwari Nagar. Discussing your requirements with the team can help you understand the design possibilities for your home. 

What Makes an Interior Design Studio in Rajarajeshwari Nagar a Useful Choice? 

Explore design concepts, material combinations, and space planning ideas for a modular kitchen with an interior design studio in Rajarajeshwari Nagar before finalizing one. 

Working with design specialists also helps you to understand how things will work together. Take, for example, the use of blue-grey kitchen cabinets and white countertops. Add warm kitchen lighting and subtle backsplash to soften the look.  

A coordinated design process helps you to avoid planning mistakes like insufficient drawer space, ill-placed electrical sockets, poor kitchen lighting, and lack of storage space for everyday kitchen equipment. 

It is better to inquire about a studio’s design process, their portfolio, the materials they use, how they plan the installation, and what their policy is in case of mid-project changes. 

You should aim to build a kitchen that reflects your preference and style but should not compromise on practicality and use. Grandeur Elite is a brand that prospective homeowners can look at to help with their interior design and ideas for a contemporary space. 

Essential Features Every Modular Kitchen Should Include 

A beautiful kitchen should also be comfortable, organized, and easy to maintain. Several practical features can improve the overall experience. 

Ergonomic Kitchen Layout 

The sink, refrigerator, and cooking area should be positioned to support smooth movement. The ideal arrangement depends on the room’s dimensions, plumbing locations, and appliance requirements. 

Adequate Task Lighting 

Lighting beneath wall cabinets can illuminate countertops and food preparation areas. General ceiling lights provide overall visibility, while decorative lighting can enhance the kitchen’s ambience. 

Easy-to-Maintain Surfaces 

Choose cabinet finishes and countertops that suit your cleaning routine. Materials should be selected with consideration for moisture, heat, stains, and regular use. 

Proper Ventilation 

A suitable chimney or exhaust system can help manage cooking fumes and odours. Ventilation requirements should be considered during the initial design stage. 

Convenient Electrical Planning 

Electrical points should be planned around appliances such as microwaves, refrigerators, mixers, and dishwashers. Safe placement and accessibility are important for daily convenience. 

These features help ensure that the kitchen performs as well as it looks. 

How to Make a Small Modular Kitchen Look Spacious 

Even a compact kitchen can feel elegant when the layout and finishes are planned carefully. Homeowners can use several design techniques to make a smaller space appear more open. 

  • Choose lighter cabinet colours to create a brighter visual effect. 
  • Use vertical cabinets to maximise available wall space. 
  • Consider reflective finishes where appropriate to improve light distribution. 
  • Keep countertops clear by providing dedicated appliance storage. 
  • Use integrated or built-in appliances when suitable for the layout. 
  • Incorporate under-cabinet lighting to improve visibility and reduce dark areas. 
  • Avoid excessive decorative elements that make the kitchen appear visually busy. 

An efficient layout is just as important as the choice of colours. Clear walkways, accessible drawers, and properly positioned appliances help make compact kitchens more comfortable to use. 

Homeowners working with Interior Designers in RR Nagar can discuss these ideas to identify solutions suited to their specific floor plan. 

What Is the Cost of a Modular Kitchen in RR Nagar? 

The cost of a modular kitchen depends on its dimensions, layout, materials, hardware, storage accessories, countertop selection, appliances, and installation requirements. 

A basic design with standard finishes will generally cost less than a kitchen featuring premium materials, specialised hardware, extensive storage accessories, and integrated appliances. 

Before finalising a budget, consider the following: 

  • Cabinet material and finish. 
  • Countertop and backsplash selection. 
  • Number and type of drawers and storage accessories. 
  • Hardware quality and soft-close mechanisms. 
  • Electrical, plumbing, and lighting requirements. 
  • Installation, finishing, and any required civil work. 

Request an itemised quotation that clearly identifies the materials, inclusions, exclusions, and installation charges. This makes it easier to compare options and avoid unexpected expenses. 

Grandeur Elite can be contacted to discuss your interior design requirements and explore suitable options for your home. Actual pricing should be confirmed based on the project specifications. 

Why Consider Grandeur Elite for Your Modular Kitchen Design? 

Choosing a modular kitchen involves several interconnected decisions, from selecting the layout and finishes to planning storage, lighting, and appliances. A coordinated design approach helps bring these elements together into a consistent and functional space. 

Grandeur Elite is an interior design company that homeowners can explore when planning stylish residential interiors. Whether your preference is a contemporary blue-and-white kitchen, a minimalist layout, or a design with elegant finishes, it is important to consider both appearance and everyday practicality. 

When discussing your project, share your kitchen dimensions, inspiration images, storage requirements, preferred colours, and approximate budget. These details can help establish a clear direction for the design. 

A well-planned modular kitchen can improve organisation, simplify daily routines, and complement the character of your home. 

1. How do I choose the best Interior Designers in RR Nagar for a modular kitchen? 

Review the designer’s portfolio, design approach, material options, project scope, and quotation. Discuss your space, storage needs, budget, and preferred style before making a decision. 

2. What is the best modular kitchen layout for a modern home? 

L-shaped kitchens suit many compact and medium-sized spaces, while parallel kitchens can work well in narrow rooms. U-shaped layouts provide extensive counter space, depending on the room dimensions and circulation requirements. 

3. Which colours are best for a modular kitchen? 

White, beige, grey, muted blue, and natural wood tones are popular choices. Combining lighter shades with darker accents can create contrast without overwhelming the space. 

4. How can I maximise storage in a modular kitchen? 

Use deep drawers, corner storage units, pull-out baskets, vertical cabinets, and dedicated pantry sections. Plan storage around the cookware, groceries, and appliances you use regularly. 

5. How can I find an interior designing company in Rajarajeshwari Nagar? 

Compare local interior design companies based on their portfolios, design process, material specifications, customer feedback, and quotations. Grandeur Elite is one option to explore when planning your home interiors. 

6. Why should I consult an interior design studio in Rajarajeshwari Nagar? 

A design studio can help you evaluate layouts, finishes, storage solutions, and lighting options before committing to a final plan. This can make the decision-making process more structured and help align the design with your requirements. 

Create Your Dream Modular Kitchen with Grandeur Elite 

A thoughtfully designed modular kitchen combines style, functionality, and smart space utilisation. From contemporary blue-and-white cabinetry to efficient storage and elegant finishes, the right design choices can make your kitchen a more comfortable and attractive part of your home. 

If you are exploring Interior Designers in RR Nagar, consider Grandeur Elite when planning your next interior design project. Discuss your ideas, budget, and space requirements to explore a kitchen design that suits your lifestyle. 

Ready to transform your kitchen? Contact Grandeur Elite to discuss your modular kitchen design requirements and take the first step towards a more stylish and functional home. 

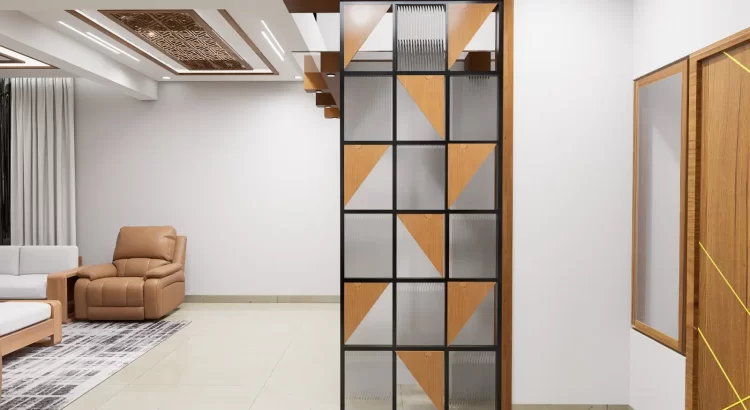
Modern wooden partition design by Interior Firms in RR Nagar

Make Your Interiors Stand Out with the Best Interior Designers in RR Nagar for Textured Feature Walls 

Best interior designers in RR Nagar can help transform ordinary walls into stunning design features that enhance the beauty and personality of your home. A thoughtfully designed interior is not just about choosing attractive furniture or colours; it is about creating a balanced space where textures, materials, lighting, and decorative elements work together. Textured feature walls are an excellent way to add depth, elegance, and character to modern homes while making living spaces feel more inviting. 

At Grandeur Elite, we believe every home deserves an interior that reflects the homeowner’s lifestyle, preferences, and sense of style. Whether you prefer contemporary wooden panels, sophisticated stone-inspired finishes, decorative wall textures, or elegant display units, the right design approach can make a remarkable difference. With carefully planned interior solutions, you can turn a simple wall into an attractive focal point that complements your entire home. 

Best Interior Designers in RR Nagar for Stunning Textured Feature Walls 

A feature wall is designed to stand out from the surrounding walls through distinctive colours, materials, patterns, or finishes. It creates a visual centrepiece that draws attention and adds interest to a room without overwhelming the overall design. 

The best interior design approach considers the room’s size, natural lighting, furniture placement, and existing colour palette before selecting a wall treatment. Textured paint, decorative wall panels, stone finishes, wooden cladding, and layered materials can all create different visual effects. 

For example, a living room can feature a textured accent wall behind the sofa or television unit. Subtle patterns create a sophisticated appearance, while bold textures can make a stronger statement. Grandeur Elite focuses on creating cohesive interiors where every design element complements the space and contributes to its overall appeal. 

Enhance Your Living Room with Modern Wooden Partition Designs 

Wooden partitions are an attractive way to introduce warmth, structure, and visual interest into modern interiors. As seen in contemporary home designs, vertical wooden slats combined with decorative shelves and textured backgrounds can create an elegant architectural feature. 

These partitions can separate different areas without completely closing off the space. They are particularly useful in open-plan homes where the living room, dining area, or entrance needs a subtle visual division. 

Some popular wooden partition ideas include: 

  • Vertical wooden slats: Create a clean, contemporary appearance while maintaining a sense of openness. 
  • Decorative display shelves: Provide space for accessories, artwork, plants, and decorative objects. 
  • Textured backdrop panels: Add depth and contrast behind wooden elements. 
  • Floating shelves: Introduce functional display areas without making the design feel bulky. 
  • Integrated lighting: Highlight the texture and natural finish of the materials. 

When planned carefully, these elements can transform a plain wall into a stylish feature that combines aesthetics with practical functionality. 

Interior Design Services in RR Nagar for Beautiful Wall Treatments 

Choosing the right wall treatment involves more than selecting a colour or decorative material. The finish should complement the room’s architecture, furniture, lighting, and overall interior theme. 

Grandeur Elite offers interior design solutions tailored to the needs of homeowners who want attractive, functional, and well-coordinated spaces. A carefully planned feature wall can help establish the design direction for the entire room. 

Here are some popular wall treatment options to consider. 

Textured Paint Finishes 

Textured paint adds subtle patterns and visual depth to walls. Depending on the finish, it can create a soft, understated effect or a more dramatic appearance. Neutral shades are particularly suitable for contemporary homes because they pair well with wooden furniture, metallic accents, and light-coloured flooring. 

Decorative Wall Panels 

Decorative panels can introduce geometric patterns, clean lines, or layered designs. They work particularly well behind television units, sofas, beds, and dining areas. Panel designs can be selected to match minimalist, contemporary, or luxury-inspired interiors. 

Stone-Inspired Feature Walls 

Stone-inspired finishes bring a natural, sophisticated character to interiors. Their varied tones and textures create an attractive backdrop without requiring excessive decoration. They can be paired with wooden elements for a balanced combination of warmth and texture. 

Wooden Wall Cladding 

Wooden cladding adds richness and visual continuity to a room. It can be used across an entire wall or incorporated into selected sections to create a distinctive focal point. The right wood tone helps connect the wall design with furniture, doors, flooring, and other interior elements. 

Floating Shelves and Display Units 

Floating shelves provide a practical way to display decorative accessories while maintaining a clean appearance. When combined with textured walls or wooden partitions, they create an interesting arrangement that adds personality without taking up unnecessary floor space. 

Luxury Interior Designers in RR Nagar for Elegant and Timeless Homes 

Luxury interiors are not defined only by expensive materials or elaborate decorations. True sophistication comes from thoughtful planning, quality finishes, harmonious colours, and attention to detail. 

Experienced luxury interior designers in RR Nagar can help homeowners explore design options that suit their preferences, available space, and budget. From selecting premium-looking wall finishes to coordinating furniture and lighting, every decision contributes to the final result. 

A luxury-inspired feature wall can incorporate wood, stone textures, decorative panels, subtle metallic details, or carefully positioned lighting. The key is to maintain balance. Combining too many materials, patterns, and colours may make the room appear cluttered, whereas a restrained design creates a more refined impression. 

Grandeur Elite aims to bring these design principles together to create interiors that feel elegant, comfortable, and personal. Whether you are designing a new home or refreshing an existing living space, a cohesive approach helps ensure that decorative features complement the rest of the interior. 

How to Choose the Right Feature Wall for Your Home 

Every home has different design requirements. Before choosing a feature wall, consider how the room is used, how much natural light it receives, and which existing elements you want to highlight. 

1. Consider the room size 

Large rooms can accommodate bold textures and more elaborate wall treatments. Smaller rooms often benefit from subtle finishes, lighter colours, and streamlined panels that maintain a sense of openness. 

2. Match the existing colour palette 

Choose shades that complement your flooring, furniture, curtains, and other decorative elements. Warm wood tones pair well with beige, cream, and earthy shades, while cooler finishes can complement grey, white, and contemporary neutral palettes. 

3. Plan the lighting 

Lighting can dramatically change how a textured surface appears. Wall lights, concealed LED strips, or ceiling spotlights can highlight patterns and create depth. However, the placement should be planned to avoid unwanted glare or harsh shadows. 

4. Balance beauty with functionality 

A feature wall should suit everyday living. Consider whether the wall needs to accommodate a television, display shelves, storage, electrical fittings, or decorative objects before finalising the design. 

5. Select materials suited to your lifestyle 

Consider maintenance, durability, cleaning requirements, and the room’s conditions when choosing materials. A beautiful design should remain practical for everyday use. 

Why Choose Grandeur Elite for Your Home Interior Design? 

Creating a beautiful home requires a clear understanding of space, functionality, aesthetics, and individual preferences. Grandeur Elite focuses on bringing these elements together to develop interiors that feel coordinated and purposeful. 

From decorative wall concepts to wooden partitions and customised interior elements, careful design planning helps homeowners make better use of their available space. Rather than treating each wall as an isolated element, a cohesive interior design approach connects textures, finishes, colours, and furniture to establish a consistent visual identity. 

When exploring interior design services in RR Nagar, consider a team that understands your requirements and helps you make informed decisions about materials, layouts, finishes, and decorative details. 

Whether your preference is a contemporary living room, a warm wooden feature wall, or a sophisticated space with textured finishes, the right design can improve both the appearance and usability of your home. 

Transform Your Home with the Best Interior Designers in RR Nagar 

Textured feature walls offer an effective way to introduce depth, elegance, and individuality into modern homes. From wooden slat partitions and decorative display shelves to stone-inspired finishes and contemporary wall panels, the possibilities are extensive. The right combination of materials, colours, and lighting can turn an ordinary wall into a defining feature of your interior. 

With Grandeur Elite, you can explore thoughtful interior design ideas that reflect your style while supporting everyday comfort and functionality. Whether you are planning a complete home makeover or looking to enhance a single living space, a well-designed feature wall can make your interiors more distinctive. 

Looking to give your home a refined and stylish makeover? Connect with Grandeur Elite to explore interior design solutions tailored to your space and preferences. 

Turn Your Interior Design Vision into Reality with an Interior Design Company in RR Nagar 

An interior design company in RR Nagar can help transform your ideas into beautiful, functional, and comfortable living spaces that reflect your personality and lifestyle. Whether you are planning a new home, renovating an existing apartment, or creating a luxurious master bedroom, the right interior design approach can make every corner of your home feel special. From selecting colour palettes and furniture to planning lighting and storage, every detail contributes to creating a harmonious interior. 

At Grandeur Elite, the focus is on creating interiors that balance aesthetics, functionality, and comfort. A well-designed home is more than just an attractive space; it should support your everyday routine while expressing your individual taste. With thoughtful planning and attention to detail, you can turn your interior design vision into a space you will love for years to come. 

Why Choose an Interior Design Company in RR Nagar? 

Designing your house takes space planning, material selection, furniture layout, lighting, and finishes. Each of these can be difficult to manage and to do on your own, especially if you want your house to look cohesive.  

When you hire an interior design company in RR Nagar, they bring each of these parts together with their design process. A good design will work to combine your style and preferences to create a plan that fits your budget.  

There are several benefits to working with a design team, including:  

  • Personalized designs—Let your interiors show your style and your personality to meet all your design needs.  
  • The most efficient design—Work on the design of each of the rooms of your home in an efficient and practical way with designs that work with you and your needs.  
  • Designs that flow—With our design services, the bedrooms, living rooms, and kitchen design work together to create an appealing aesthetic.  
  • Designs that fit you—Your design choices should be just that—yours. Our designers make the choices for materials and finishes that best fit your lifestyle and your needs.  
  • Your dream home coordinated for you—We do the heavy lifting of design coordination for your home to ensure that the final product meets your vision.  

With Grandeur Elite, every homeowner gets to explore various possibilities and make sure the design combines style with daily use. 

Turn Your Interior Design Vision into a Personalised Home 

Designing your dream home has never been easier, especially since you have total control over the direction of your style. Perhaps you prefer an open, minimalist interior with subtle colors or a lavishly decorated interior with luxurious pieces of furniture. No matter the preference, the best design is the design that fits your space, needs, and wants. 

Our personalized approach starts by taking the time to learn everything we can about you. Your lifestyle, long-term and short-term family needs, storage, color and pattern preferences are all things we consider.  

With thoughtful lighting and the right seating and décor, we can create a sophisticated bedroom sanctuary and living area for you.  

Whatever your vision, we can create it while maintaining the perfect blend of style and practicality. 

Luxury Interior Designers in RR Nagar for Elegant Living Spaces 

If you want your home to feel refined, comfortable, and visually impressive, working with luxury interior designers in RR Nagar can help you explore design solutions that elevate everyday living. 

Luxury interiors are not defined only by expensive materials or decorative accessories. They are created through thoughtful detailing, quality finishes, balanced proportions, and a consistent design language. 

Some elements that can enhance the look and feel of a luxury home include: 

Sophisticated Colour Palettes 

Neutral shades such as beige, cream, taupe, and grey can create a calm and elegant foundation. These colours can be complemented with wooden finishes, metallic accents, or deeper shades to add character. 

Premium Furniture and Upholstery 

Furniture plays an important role in defining the atmosphere of a room. Upholstered beds, custom-designed wardrobes, elegant sofas, and coordinated side tables can enhance both comfort and visual appeal. 

Layered Lighting 

Combining ambient, task, and accent lighting creates depth and flexibility. Cove lighting, pendant lights, bedside lamps, and decorative fixtures can help establish the right mood for different activities. 

Textures and Finishing Details 

Wall panels, textured surfaces, curtains, rugs, and carefully selected decorative pieces can make a room feel complete. When coordinated thoughtfully, these elements create a sophisticated appearance without making the space feel overcrowded. 

Grandeur Elite can help homeowners explore these design elements to create interiors that feel elegant, cohesive, and welcoming. 

Turnkey Interior Designers in RR Nagar for a Hassle-Free Experience 

Planning and executing a home interior project often involves coordinating multiple activities, from design development and material selection to furniture installation and finishing work. For homeowners who prefer a more coordinated approach, turnkey interior designers in RR Nagar can be a practical option. 

Turnkey interior design generally involves managing the agreed scope of interior work through a coordinated process, from initial planning to project completion. The exact services included depend on the project agreement. 

A typical turnkey interior project may include: 

  • Understanding the homeowner’s requirements and budget. 
  • Developing layouts and interior design concepts. 
  • Selecting materials, colours, and finishes. 
  • Planning modular furniture, wardrobes, and storage solutions. 
  • Coordinating execution and installation. 
  • Reviewing finishing details before handover. 

This approach can help reduce the effort involved in managing multiple vendors independently. It also allows homeowners to work towards a unified design vision instead of making disconnected decisions at different stages. 

When choosing turnkey interior designers in RR Nagar, discuss the project scope, material specifications, estimated timeline, payment schedule, and responsibilities before work begins. Clear communication helps establish expectations and supports smoother project coordination. 

Grandeur Elite can be considered by homeowners looking for a design partner to discuss their interior requirements and explore suitable project solutions. 

Smart Space Planning for Modern Homes 

An interior should facilitate ease of living. Space design that takes into account the functionality and placement of furniture, storage, lighting and ease of movement results in an uncluttered space.  

It is also important to design thoughtfully in smaller-sized apartments. With furniture that serves many purposes and clever design for built-in storage, it is possible to make better use of available space. Smaller rooms can appear well organized through thoughtfully placed furniture of the right size, wardrobe storage, and wall shelving.  

Large homes also benefit from well planned interior design. Planning a space in relation to the use of that space and ensuring clear lines of travel for movement within a space can make the large rooms more comfortable and useful.  

Think storage beds and sliding wardrobe doors for bedroom interiors. Bedside tables with a useful shelf along with task lighting also works in a bedroom. For a comfortable conversation in a seating area, arrange chairs in such a way that there is enough room between them for easy access and comfortable passage.  

A professional interior design firm will evaluate your space and lifestyle to guide you through appropriate design options for your needs. 

Create a Bedroom That Combines Luxury and Comfort 

The bedroom is one of the most personal spaces in a home. It should provide a comfortable environment for rest while reflecting your preferred interior style. 

A carefully designed bedroom can incorporate an upholstered headboard, coordinated bedside units, warm lighting, elegant wall treatments, and a well-planned wardrobe. Wooden flooring or wood-inspired finishes can introduce warmth, while neutral upholstery and soft fabrics create a relaxing atmosphere. 

Storage should also be considered early in the design process. A combination of wardrobe organisers, bedside drawers, and under-bed storage can help keep the room clutter-free. 

The goal is to create a balanced environment in which each element has a purpose. Rather than filling the room with too many decorative features, focus on a few well-coordinated materials, comfortable furniture, and lighting that enhances the overall ambience. 

Grandeur Elite can help you explore bedroom design ideas that align with your available space, preferences, and budget. 

How to Choose the Right Interior Design Company in RR Nagar 

Selecting an interior design partner is an important step towards achieving your desired home. Before making a decision, consider the following factors. 

Review the portfolio: Look for projects that demonstrate attention to detail, functional planning, and a design style you appreciate. 

Discuss your requirements: Choose a team that takes time to understand your preferences, lifestyle, and practical needs. 

Understand the scope of work: Confirm which services are included, from design development to execution and installation. 

Clarify the budget: Discuss material choices, customisation, payment terms, and any potential additional costs. 

Prioritise communication: Regular updates and clear discussions can help address questions and manage expectations throughout the project. 

Check the project timeline: Understand the expected milestones and the factors that could affect completion. 

These considerations can help you make an informed choice and establish a productive working relationship with your selected interior design team. 

Why Consider Grandeur Elite for Your Home Interiors? 

Creating a beautiful home requires more than selecting attractive furniture or following the latest trends. It involves understanding how people use their spaces and translating their requirements into practical design solutions. 

Grandeur Elite is an interior design brand for homeowners exploring ways to enhance the appearance, comfort, and functionality of their homes. Whether you are planning a contemporary apartment, an elegant bedroom, or a complete home makeover, defining your requirements and design preferences is the first step towards a successful project. 

From colour coordination and furniture planning to lighting concepts and storage ideas, each decision should contribute to a cohesive interior. A well-planned design can also help you make more informed choices about materials, finishes, and the use of available space. 

When discussing your project with Grandeur Elite, share your inspiration images, preferred styles, budget expectations, and practical requirements. This helps establish a clear direction for your home interiors. 

Conclusion 

Turning your interior design vision into reality begins with a clear understanding of your needs and the right approach to planning. From sophisticated bedrooms and functional kitchens to thoughtfully designed living spaces, every area of your home deserves attention to detail. 

Working with a luxury interior design company in RR Nagar can help you bring your ideas together through coordinated planning, suitable material choices, and functional design solutions. Whether you are seeking inspiration from luxury interior designers in RR Nagar or considering the convenience of turnkey interior designers in RR Nagar, focus on finding an approach that matches your expectations and budget. 

With Grandeur Elite, take the first step towards exploring a home that reflects your personality, supports your lifestyle, and makes everyday living more enjoyable. Your dream home begins with a vision—let thoughtful interior design help bring it to life. 

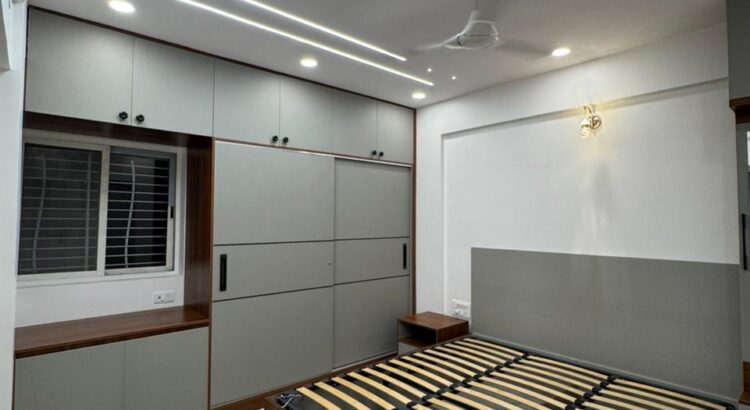
Modern bedroom interiors by Grandeur Elite.

Give Your Home a Stylish Makeover with Turnkey Interior Designers in RR Nagar 

Turnkey interior designers in RR Nagar can help transform an ordinary house into a beautiful, comfortable, and functional home. From planning the layout and selecting materials to designing furniture and coordinating installation, a well-planned interior design project brings every element together to create a cohesive living space. Whether you are moving into a new apartment, renovating your existing home, or upgrading a few rooms, the right interior design approach can make a significant difference. 

At Grandeur Elite, thoughtful design is about more than appearance. It is about creating interiors that reflect your personality, support your daily routine, and make the best use of available space. With a focus on aesthetics, functionality, and careful planning, Grandeur Elite helps homeowners explore interior design possibilities that suit their lifestyle and preferences. 

Why Choose Turnkey Interior Designers in RR Nagar? 

The elements of home design can be stressful to coordinate and result in inconsistent designs. One benefit of turnkey interior design is the integration of these processes, and designers can supervise different parts of the design depending on what you decide is best for your situation.  

There are many reasons to opt for turnkey interior design. 

  • Execution of the design, along with material selection and installation, is seamless when done together. 
  • An aesthetically consistent interior design is created. 
  • Better use of the design of your space and better organization. 
  • Your personal needs and wants as well as your budget can be integrated. 
  • Using the design services of a single company saves the need for different designers to coordinate with one another. 

This style of interior design can provide a stress free way to achieve a stylish and functional design for your home. 

How Turnkey Interior Designers in RR Nagar Transform Your Home 

A stylish makeover begins with understanding how you want your home to look and function. Every room has a different purpose, so the design should balance visual appeal with everyday usability. 

1. Living Rooms That Combine Comfort and Style 

The living room is likely the first room visitors see in a house. It should be designed to give an inviting feel to your visitors while giving you the flexibility of using it to its full potential, including for lounging, entertaining or activities that require moving about.  

There are several ways to design and decorate your living room, for example, creating a stylish feature wall. Another method could be through layered lighting and well chosen window drapery, all of which will work seamlessly with storage. Character and interest can be added to your room with the use of subtle textures, patterns, wall panels and various accessories. Grandeur Elite can help you develop designs to help your living space come together to provide the desired look to suit your home and your lifestyle. 

2. Bedrooms Designed for Relaxation 

A bedroom should feel peaceful, organised, and comfortable. The right combination of furniture, lighting, colours, and textures can create a relaxing environment. 

Modern bedroom designs may include upholstered or wooden headboards, floating bedside tables, integrated wardrobes, warm lighting, and coordinated bedding. False ceilings and accent walls can introduce visual interest when used thoughtfully. 

For compact bedrooms, space-saving furniture and well-planned storage can help maintain an uncluttered appearance. In larger rooms, carefully positioned furniture and layered lighting can create a more sophisticated atmosphere. 

3. Modular Kitchens That Support Everyday Living 

Cooking and cleaning are the foundation of any good kitchen design, but what sets an award-winning kitchen design apart is storage, safety, ease of use and aesthetics. Good design focuses on how people cook, store and clean. A kitchen must be flexible. 

Modular designs are great because everything is so organized. For example, a cabinet drawer can store kitchen tools, and overhead kitchen cabinets can be storage space for dry foods. The space in a kitchen should also be organized to minimize the distance between the sink, refrigerator and cooking range. 

Long-lasting kitchen finishes and a few thoughtful kitchen design storage solutions help to make any kitchen durable and stylish. 

4. Smart Storage and Space-Saving Furniture 

Good interior design makes every square foot count. This is especially important in apartments and homes where storage needs to be balanced with open space. 

Built-in wardrobes, loft cabinets, storage beds, multifunctional furniture, and concealed storage can help reduce clutter. Custom-designed furniture can also make use of awkward corners or spaces that standard furniture may not fit properly. 

The objective is to create a home that looks organised while keeping everyday essentials easy to access. 

Interior Services in RR Nagar for Every Room 

When exploring interior services in RR Nagar, homeowners should look for solutions that address the complete requirements of their home rather than focusing on individual decorative elements. 

Grandeur Elite can be presented as a design partner for homeowners exploring different interior design requirements, with the final services depending on the project’s agreed scope. 

Common home interior requirements include: 

  • Living room interiors: TV units, feature walls, seating layouts, and lighting. 
  • Bedroom interiors: Wardrobes, headboards, bedside units, and storage planning. 
  • Modular kitchen design: Cabinet layouts, storage systems, and countertop coordination. 
  • False ceiling and lighting: Ceiling designs, ambient lighting, and task lighting. 
  • Custom furniture: Furniture planned around available dimensions and individual requirements. 
  • Colour and material selection: Coordinated wall finishes, laminates, flooring, and decorative accents. 

Before beginning a project, discuss the exact services, materials, installation responsibilities, timelines, and budget with your interior design team. A clearly defined scope helps establish realistic expectations and supports smoother project coordination. 

Luxury Interior Designers in RR Nagar: What Makes a Home Feel Premium? 

Luxury is not simply about choosing expensive furniture or decorative materials. A premium interior often comes from the way different design elements work together. 

Homeowners searching for luxury interior designers in RR Nagar should consider how design quality, comfort, lighting, storage, and material selection contribute to the overall experience. 

Thoughtful Material Selection 

Materials influence the appearance, durability, and maintenance requirements of a space. Wood finishes can introduce warmth, stone-inspired surfaces can create visual elegance, and textured wall treatments can add depth. 

The right combination depends on the room’s purpose, the homeowner’s preferences, and the available budget. 

Layered Lighting 

Lighting can change the way a room looks and feels. Ambient lighting provides general illumination, task lighting supports specific activities, and accent lighting highlights selected architectural or decorative features. 

Combining these layers thoughtfully can make interiors more functional while creating a comfortable atmosphere. 

A Balanced Colour Palette 

Neutral shades such as cream, beige, warm grey, and soft white can create a timeless foundation. Wooden finishes and carefully chosen accent colours can add warmth and personality. 

A coordinated color palette helps connect different rooms without making the entire home look identical. 

Customised Design Details 

Well-planned wardrobes, tailored furniture, elegant headboards, concealed storage, and coordinated hardware can give a home a more refined appearance. 

Rather than adding too many decorative features, prioritise details that improve both functionality and visual consistency. 

How to Choose the Right Turnkey Interior Design Team 

Choosing an interior design team is an important step because the quality of planning and execution affects how your home looks and functions. 

Consider the following factors before making a decision: 

1. Review previous projects. Look for completed interiors that demonstrate good space planning, material coordination, and attention to detail. 

2. Discuss your requirements clearly. Explain your preferred style, room-wise needs, storage requirements, and budget before finalising the design. 

3. Understand the scope of work. Confirm whether design, carpentry, electrical work, painting, installation, and other activities are included in the proposal. 

4. Ask about materials and finishes. Understand the specifications, quality, maintenance requirements, and alternatives available within your budget. 

5. Establish a realistic timeline. Discuss project milestones, material lead times, installation schedules, and how changes will be managed. 

6. Request a detailed quotation. A written estimate helps you understand the cost breakdown and identify exclusions before work begins. 

These steps can help you compare interior design proposals and choose a team whose approach aligns with your expectations. 

Why Consider Grandeur Elite for Your Home Makeover? 

The ideal home design balances style and practicality. You shouldn’t blindly follow trends that will come and go, because design choices should reflect who you are and how you want to live. 

The beauty of a thoughtful design is that it brings your design ideas and your interior vision into reality, regardless of which room you decide to design first. Grandeur Elite will walk you through all the necessary steps from beginning to end, starting from establishing the vision of your project. 

During this initial stage, you’ll be asked to outline all of your project’s constraints including requirements, your preferred finishes, and space constraints. Grandeur Elite’s design will result in your home looking more complete and feeling more comfortable while also reflecting your lifestyle and budget.  

There are lots of things to look at when choosing turnkey interior design services, so check out each company’s project execution, material sourcing, design planning, and communication processes. 

1. What do turnkey interior designers in RR Nagar do? 

Turnkey interior designers coordinate the agreed stages of a home interior project, which may include design planning, material selection, furniture, installation, and finishing. The exact responsibilities depend on the service agreement. 

2. What services are included in home interior design? 

Home interior design services may include living room design, bedroom interiors, modular kitchens, wardrobes, false ceilings, lighting, custom furniture, and material selection. Always confirm the included services with the provider. 

3. How much do turnkey interior designers in RR Nagar charge? 

The cost depends on the size of the home, number of rooms, design complexity, materials, furniture specifications, and scope of work. Requesting a detailed quotation based on your requirements is the best way to estimate your project budget. 

4. How long does a turnkey home interior project take? 

The timeline varies according to the home’s size, design approvals, material availability, custom furniture requirements, and installation complexity. Ask for a project schedule with milestones before work begins. 

5. How can I make my home look luxurious on a budget? 

Prioritise a coordinated colour palette, functional storage, suitable lighting, quality finishes in important areas, and well-proportioned furniture. A thoughtful design can create an elegant appearance without requiring expensive materials throughout the home. 

6. Why choose Grandeur Elite for home interiors? 

Grandeur Elite is an interior design company for homeowners exploring stylish and functional home interiors. Discuss your design goals, budget, required services, and project expectations with the team to determine the right approach for your home. 

Give Your Home a Stylish Makeover with Grandeur Elite 

A beautiful home begins with thoughtful planning. From elegant bedrooms and welcoming living rooms to functional kitchens and organised storage, every design decision contributes to the comfort and character of your space. 

If you are searching for luxury interior designers in RR Nagar, Grandeur Elite can be your starting point for exploring home interior design possibilities that match your vision. Focus on a design that balances aesthetics, functionality, and long-term usability to make your home a place you truly enjoy. 

Ready to plan your home makeover? Connect with Grandeur Elite to discuss your interior design requirements and explore suitable solutions for your space. 

Stylish modular office blocks designed by Interior Design Company in RR Nagar

How an Interior Design Company in RR Nagar Can Redefine Your Office Interiors 

An interior design company in RR Nagar can help transform an ordinary office into a well-organized, comfortable, and productive workspace. A thoughtfully designed office does more than look professional. It supports employee efficiency, improves space utilization, strengthens brand identity, and creates a positive impression on clients and visitors. From workstation layouts and lighting to furniture selection and storage solutions, every design element contributes to the overall workplace experience. 

At Grandeur Elite, the focus is on creating functional and visually appealing interiors that reflect the needs of modern businesses. Whether you are setting up a new office, renovating an existing workspace, or planning a more efficient workstation arrangement, the right interior design approach can make a significant difference. 

Why Office Interiors Matter for Modern Businesses 

Beyond the primary activities employees undertake while at work, an office acts as a canvas upon which different activities like collaborating, concentrating, comfort and business perception play out. 

Badly executed office interior designs result in a lot of clutter at employee workstations, poor layouts with regard to space, inefficient movement and low light. On the other hand, great designs ensure the flow of activities in the office is efficient and provides an environment where employees feel well organized. 

Excellent office designs consider multiple factors including: 

  • Use of space: Optimal use of available space in an office without over crowding the area. 
  • Comfort of employees: Selection of office furniture that provides comfort and enables convenient circulation. 
  • Lighting: Providing an optimal balance of both natural and artificial light. 
  • Organization: Development of well-placed, convenient and useful office equipment storage and employee workstations. 
  • Brand representation: Integrating business brand features and personality into office design. 

With a good balance of these design factors, businesses develop workspaces that are conducive to both the functional needs and aesthetic preferences of their business. 

How an Interior Design Company in RR Nagar Can Improve Office Space 

A professional office interior project begins with understanding how the business operates. Different organizations have different requirements, depending on team size, workflow, available space, and the nature of their work. 

An experienced Interior Design Company in RR Nagar can help businesses plan their office interiors around these requirements rather than relying only on appearance. 

1. Smart Space Planning and Workstation Design 

Space planning is one of the most important aspects of office interior design. The arrangement of desks, partitions, meeting areas, and storage units determines how efficiently employees can use the available space. 

For example, the office shown in the reference image features individual cubicles arranged along a central passage. This layout demonstrates how partitioned workstations can provide employees with defined work areas while maintaining a clear circulation path. 

Depending on the office requirements, businesses can consider: 

  • Open-plan workstations for collaborative teams. 
  • Partitioned cubicles for individual tasks requiring concentration. 
  • Dedicated meeting areas for discussions and presentations. 
  • Shared spaces for printing, documentation, and storage. 
  • Clear walkways that allow employees to move comfortably. 

The right layout helps businesses accommodate their teams while maintaining an organized and professional environment. 

2. Creating a Professional and Consistent Appearance 

Office interiors express the philosophy of the business even before the meeting has taken place. The use of design that is coordinated can contribute to professionalism and an inviting environment. 

The use of good design includes the use of complimentary colors, finishes on furniture, partitions, and choice of materials. The business can also choose to use its brand colors subtly through design instead of decoration. 

The Grandeur Elite can be introduced as focusing on the concept of making offices that are both aesthetically pleasing and fulfilling requirements. The aim is to create a workspace that reflects the philosophy of the business. 

3. Improving Employee Comfort and Productivity 

Employee comfort should be a central consideration when planning office interiors. Furniture that does not suit employees’ needs, inadequate lighting, and cramped desk arrangements can make daily work less comfortable. 

A thoughtful office design considers ergonomic seating, suitable desk heights, monitor placement, sufficient legroom, and appropriate lighting. It also accounts for ventilation, acoustic comfort, and convenient access to essential facilities. 

These improvements can support a more comfortable working environment and help employees focus on their responsibilities. 

Interior Designing Company in Rajarajeshwari Nagar: Essential Features of a Functional Office 

Choosing an interior design company in Rajarajeshwari Nagar involves looking beyond decorative finishes. A successful office interior should combine functionality, durability, comfort, and a professional appearance. 

Here are some features businesses should consider when planning a workspace. 

Efficient Workstations and Partitions 

Workstations should provide enough room for computers, documents, and other work essentials. Partitions can help define individual areas and create a sense of organization without making the office feel closed or crowded. 

The height and placement of partitions should suit the team’s work style, privacy requirements, and communication needs. 

Appropriate Lighting 

Lighting has a significant impact on how a workspace looks and feels. A combination of natural light and suitable artificial lighting can improve visibility and make the office more inviting. 

Task lighting may be useful in areas where employees handle detailed work, while evenly distributed ambient lighting helps maintain consistent illumination throughout the office. 

Practical Flooring and Finishes 

Office flooring should complement the overall interior design while meeting durability and maintenance requirements. The choice of flooring depends on foot traffic, cleaning needs, budget, and the intended appearance of the workspace. 

Similarly, workstation finishes and partition materials should be selected for their suitability for regular commercial use. 

Organized Storage Solutions 

Files, stationery, equipment, and personal belongings can quickly create clutter when storage is insufficient. Cabinets, drawers, shelves, and designated storage areas help maintain a neat office. 

Well-planned storage also keeps frequently used items accessible without occupying valuable workstation space. 

Interior Design Studio in Rajarajeshwari Nagar: Planning Interiors Around Your Business 

A professional interior design studio in Rajarajeshwari Nagar can help businesses translate their requirements into a coordinated design plan. From the initial concept to material selection and implementation planning, each stage should be guided by the purpose of the space. 

Understanding Business Requirements 

The first step is identifying how the office will be used. Designers may consider the number of employees, departments, visitor requirements, equipment, storage needs, and future expansion plans. 

Understanding these details helps create a layout that works for the business instead of forcing the business to adapt to an unsuitable design. 

Developing the Layout and Design Concept 

Once the requirements are clear, the next step is to plan the workstation arrangement, circulation routes, furniture placement, lighting, and finishes. 

A good design balances the number of workstations with adequate movement space. It should also consider access to doors, shared facilities, electrical points, and other essential infrastructure. 

Selecting Materials and Furniture 

Material selection affects appearance, durability, cleaning, and long-term maintenance. Furniture should be selected according to the available space, employee requirements, and overall design concept. 

Making these decisions during the planning stage can help businesses maintain consistency and avoid unnecessary changes during implementation. 

Coordinating the Execution 

A well-prepared design plan helps coordinate furniture installation, finishing work, lighting, and other interior requirements. Businesses should discuss timelines, budgets, material specifications, and responsibilities with their chosen interior design provider before work begins. 

Clear communication throughout the project helps reduce confusion and keeps the design aligned with the agreed requirements. 

How to Choose the Right Interior Design Company in RR Nagar 

Selecting the right design partner is an important step in creating an office that meets your expectations. Before making a decision, consider the following factors. 

1. Understand their approach to space planning. Ask how they will organize your office according to your team size, workflow, and available floor area. 

2. Review relevant design work. Look for examples of office interiors, workstation layouts, commercial spaces, or projects that reflect your requirements. 

3. Discuss your budget. Explain your expected investment and ask for clarity on materials, furniture, design fees, and execution costs. 

4. Prioritize functionality. Ensure that the proposed design considers comfort, storage, lighting, circulation, and maintenance alongside aesthetics. 

5. Clarify project timelines. Discuss the expected schedule, project milestones, material availability, and how changes will be managed. 

6. Evaluate communication. A reliable design partner should understand your needs, explain design decisions, and communicate clearly throughout the project. 

These considerations can help businesses make informed decisions and select an interior design partner suited to their goals. 

Why Choose Grandeur Elite for Office Interior Design? 

At Grandeur Elite, office interior design can be approached with an emphasis on balancing aesthetics and functionality. Every workspace has its own requirements, and the design should reflect how people work, interact, and use the available space. 

Whether you are planning a new office or updating an existing one, Grandeur Elite aims to help you explore practical design possibilities for your workplace. 

A well-planned office interior can help you: 

  • Create a more organized workstation layout. 
  • Make effective use of available floor space. 
  • Establish a consistent and professional visual identity. 
  • Improve the comfort and usability of work areas. 
  • Plan furniture, lighting, partitions, and storage more effectively. 

If you are looking for an Interior Design Company in RR Nagar, consider how your office can be transformed into a space that supports your team’s daily activities while representing your business professionally. 

1. What does an interior design company in RR Nagar do? 

An interior design company helps plan and design interior spaces by considering layout, furniture, lighting, materials, colours, and functionality. For offices, this may include workstation planning, partitions, storage, meeting areas, and circulation. 

2. How can office interior design improve productivity? 

Thoughtful office design can support productivity by improving organization, employee comfort, lighting, movement, and access to essential resources. The results depend on the workplace requirements and the quality of implementation. 

3. What should I consider before designing my office interiors? 

Consider your available floor area, team size, budget, workflow, furniture requirements, storage needs, lighting, ventilation, and future expansion plans. Defining these requirements early can make the design process more efficient. 

4. How do I choose an interior designing company in Rajarajeshwari Nagar? 

Review relevant projects, discuss your requirements and budget, understand the proposed design process, and clarify timelines and deliverables. Choose a company whose approach matches your functional and aesthetic expectations. 

5. Can a small office have a modern and functional interior? 

Yes. A small office can benefit from compact furniture, carefully arranged workstations, vertical storage, suitable lighting, and a clear circulation layout. The goal is to use available space efficiently without compromising comfort. 

6. Why is space planning important for office interiors? 

Space planning determines how workstations, walkways, storage, and shared areas fit together. Effective planning helps avoid overcrowding, improves movement, and makes the office easier to use. 

Conclusion 

A well-designed office can make everyday work more organized, comfortable, and professional. From efficient workstation arrangements and suitable lighting to practical storage and coordinated finishes, every design decision contributes to the overall workplace experience. 

Working with an Interior Design Company in RR Nagar can help you explore solutions that match your business needs, available space, and design preferences. With a focus on functional layouts and thoughtful aesthetics, Grandeur Elite can help you plan an office environment that reflects your brand and supports your team’s daily work. 

Ready to rethink your office interiors? Connect with Grandeur Elite to discuss your workspace requirements and explore design ideas suited to your business. 

Traditional living room with wooden furniture and decorative partitions by Grandeur Elite.

Elegant Traditional Living Room Interiors by an Interior Design Company in RR Nagar 

An interior design company in RR Nagar can help transform an ordinary living room into a beautiful, comfortable, and welcoming space that reflects your personal style. Traditional living room interiors continue to be a popular choice among homeowners who appreciate timeless furniture, rich wooden finishes, decorative patterns, and warm colours. When these elements are thoughtfully combined, they create a living space that feels elegant, functional, and inviting. 

At Grandeur Elite, we believe that a well-designed living room should balance traditional aesthetics with modern comfort. From intricately designed wooden furniture to decorative partitions and carefully planned display shelves, every detail contributes to the overall appeal of the interior. Whether you are designing a new home or renovating your existing living room, the right interior design approach can make your space more organised, visually appealing, and suitable for everyday living. 

Why Choose an Interior Design Company in RR Nagar for Traditional Living Rooms? 

Traditional interiors require careful attention to materials, furniture proportions, colour combinations, and decorative details. An experienced interior design team can help bring these elements together without making the room appear overcrowded. 

Choosing an Interior Design Company in RR Nagar allows homeowners to plan their living spaces according to their requirements, available floor area, and preferred design style. Professional planning also helps ensure that furniture, lighting, storage, and decorative elements complement one another. 

Some important aspects of traditional living room design include: 

  • Timeless furniture: Wooden sofas, carved armrests, and classic furniture designs add character to the living room. 
  • Rich materials: Wood, patterned upholstery, textured finishes, and decorative metal accents create visual depth. 
  • Warm lighting: Ceiling lights, accent lighting, and concealed illumination enhance the atmosphere. 
  • Decorative partitions: Metal or wooden dividers help define spaces while maintaining an open appearance. 
  • Organised displays: Shelves provide space for plants, awards, artwork, and decorative accessories. 

At Grandeur Elite, these elements can be planned together to create a cohesive interior that combines traditional charm with practical functionality. 

Traditional Living Room Interior Design Ideas for a Timeless Look 

Traditional living room interiors are not limited to one particular design. They can range from richly decorated spaces to simple, elegant rooms with a few distinctive features. The key is to select elements that work harmoniously with the home’s overall appearance. 

1. Wooden Furniture That Adds Character 

Wooden furniture is one of the defining features of a traditional living room. A wooden sofa with detailed armrests, a solid coffee table, or a classic centre table can establish a strong visual foundation for the space. 

The choice of upholstery is equally important. Brown, beige, cream, and other neutral shades work well with dark wooden furniture. Patterned fabrics can introduce a traditional aesthetic while adding texture and personality. 

In the featured living room, the dark wooden sofa frame and patterned cushions create a classic appearance. The coordinated upholstery complements the surrounding woodwork, giving the seating area a distinctive and inviting look. 

2. Decorative Partitions for Style and Function 

Partitions are useful for creating visual separation between living rooms, dining areas, and other sections of an open-plan home. Rather than using a solid wall, homeowners can choose wooden screens, decorative metal dividers, or designs that combine different materials. 

A partition with gold-toned metal detailing, for example, can add elegance without making the room feel closed off. Vertical lines and geometric patterns also introduce visual interest. 

An interior design professional can determine the right partition height, material, and placement based on the layout. This helps maintain movement, light, and visibility throughout the space while establishing a clear distinction between functional areas. 

3. Display Shelves That Combine Storage and Decoration 

Well-designed display shelves can become an important feature of a traditional living room. They provide space for decorative objects, indoor plants, family photographs, awards, and cultural accessories. 

Wooden shelving with open compartments offers a practical way to display these items while complementing the furniture and wall finishes. Integrated lighting can further highlight selected objects and create depth. 

However, balance is essential. Too many decorative items can make shelves look cluttered. Grouping accessories by size, colour, or theme helps create a more organised appearance. 

Grandeur Elite focuses on coordinating storage and display solutions with the overall interior design so that functionality and aesthetics work together. 

Home Interior Designers in RR Nagar: Creating a Balanced Living Space 

Experienced home interior designers in RR Nagar understand that an attractive living room must also support the daily needs of its occupants. A beautiful design should provide comfortable seating, convenient movement, suitable lighting, and enough space for essential activities. 

When planning a traditional living room, homeowners should consider the following factors. 

Furniture placement: Arrange seating to encourage conversation and maintain comfortable circulation. The coffee table should be accessible without obstructing movement. 

Lighting design: Combine general lighting with accent lighting to highlight decorative partitions, display shelves, artwork, or textured finishes. 

Colour coordination: Use a consistent palette across furniture, walls, upholstery, and wooden elements. Warm neutrals and earthy tones are often suitable for traditional interiors. 

Storage planning: Incorporate shelves, cabinets, and concealed storage where needed to keep frequently used items organized. 

Proportion and spacing: Ensure that furniture and decorative features suit the size of the room. Large furniture pieces may look impressive, but they should not overwhelm the available space. 

At Grandeur Elite, the objective is to develop living room interiors that reflect each homeowner’s preferences while maintaining a practical and coordinated layout. 

Best Interior Designers in RR Nagar for Elegant Traditional Interiors 

Finding the best interior designers in RR Nagar involves looking beyond attractive photographs. Homeowners should consider design expertise, attention to detail, material selection, space planning, and the ability to understand individual requirements. 

A successful traditional living room design depends on how effectively its different elements work together. Wooden furniture should complement the flooring and wall finishes. Decorative partitions should suit the room’s proportions. Lighting should enhance the finishes without creating excessive brightness or glare. 

Before beginning a project, consider these important points: 

  • Design consultation: Discuss your preferred style, functional requirements, and expectations. 
  • Material selection: Compare wood finishes, upholstery, hardware, and other materials based on appearance, durability, and maintenance. 
  • Layout planning: Review furniture dimensions, circulation space, and the placement of decorative features. 
  • Lighting and detailing: Understand how ceiling lights, accent lights, and decorative elements will contribute to the finished room. 
  • Budget planning: Establish a realistic budget and clarify the scope of work before implementation. 

Grandeur Elite aims to bring these considerations together through a design approach that prioritises visual harmony, everyday comfort, and attention to detail. 

Choosing the Right Colours, Textures, and Finishes 

Colour and material selection can significantly influence the mood of a traditional living room. Dark wood often creates a rich, classic appearance, while cream and beige upholstery can soften the overall look. Gold-toned metal details add elegance when used in moderation. 

Patterned fabrics are another effective way to introduce traditional character. Floral motifs, symmetrical designs, and geometric patterns can add texture to sofas and cushions. To avoid visual overload, balance detailed upholstery with simpler wall finishes and uncluttered surfaces. 

Natural-looking materials can also help create a warm atmosphere. Wood-grain finishes, stone-inspired surfaces, and subtle textures can work together to produce a layered interior. 

When choosing finishes, consider maintenance as well as appearance. Frequently used seating areas may benefit from durable upholstery, while shelves and decorative surfaces should be easy to clean. The right combination of materials can help preserve the room’s appearance over time. 

Modern Comfort Meets Traditional Design 

While blending modern elements with the original character of an interior is possible, we advise a conservative approach. Traditional interiors retain elegance and class if they include more practical design elements such as contemporary fittings and built in lighting.   

As a classic example, think of combining comfortable contemporary cushions with traditional wooden furniture. Use contemporary metallic structures to divide rooms for an elegant and practical design, for instance, a decorative room partition. Consider creating displays using shelving units which also provide convenient storage. Bright, contemporary, ceiling lighting will add to the charm of your living room without overshadowing its more elegant design elements.  

For the living room of your dreams, avoid overstuffing it with all of the features. Strike a balance between new and old for a sophisticated design which will remain contemporary and chic for years. 

At Grandeur Elite, we design interiors according to your wishes. We offer several design solutions ranging from grand traditional styles to simpler and more modern classic design concepts. 

Why Grandeur Elite Living Room Interior Design in RR Nagar? 

Each client brings their own unique needs for space, style, and budget to the design process. An effective design will reflect these differences instead of following a stock approach.  

Grandeur Elite believes that a thoughtfully designed interior comes together with thoughtful layouts, compatible materials, the correct lighting, and unique accents. In the case of a living room, this involves consideration of the furniture, wood finishes, partitioning, upholstery, and accessories.  

Clients are free to speak their mind and suggest changes or edits to the designs. In fact, most clients prefer the ability to provide input as the design develops, allowing them to shape their vision. It is also a very practical solution, as it keeps the budget under control and makes for a more focused design.  

For all your interior design needs, from updating a single living room to designing entire homes, working with the right design partner can create a space that feels comfortable, inviting, and truly yours. 

Conclusion 

Traditional living room interiors remain appealing because they combine timeless furniture, rich materials, decorative detailing, and a welcoming atmosphere. From classic wooden sofas and elegant partitions to organised display shelves and coordinated lighting, each element contributes to a comfortable and visually balanced space. 

If you are looking for an interior design company in RR Nagar, Grandeur Elite can help you explore design possibilities that suit your home, lifestyle, and aesthetic preferences. With thoughtful planning and attention to detail, your living room can become a space that brings together traditional elegance and modern functionality. 

Create a living room that reflects your personality and makes everyday moments more enjoyable with Grandeur Elite. 

Modern living room with artistic partition and elegant ceiling design in RR Nagar.

How Can Home Interior Designers in Rajarajeshwari Nagar Create Space-Saving Partitions? 

Home interior designers in Rajarajeshwari Nagar help homeowners create functional, stylish living spaces through thoughtful layouts, smart storage, and creative partition designs. In modern homes, making the best use of available space is just as important as achieving an attractive appearance. A well-designed partition can separate living and dining areas, improve privacy, and introduce decorative elements without making a home feel cramped. 

From wooden and glass dividers to open shelving and contemporary metal frames, space-saving partitions offer several ways to organise interiors. Grandeur Elite helps homeowners explore design possibilities that balance aesthetics, comfort, and everyday functionality. 

Why Are Space-Saving Partitions Important in Modern Homes? 

Many new homes use open-plan layouts. In these plans, the living room and dining area share the same floor space. The result can feel bright and roomy. Still, some zones can seem unclear, as if they do not have a real purpose. 

Partitions can help here. They let you sort the rooms without adding fixed walls. With the right divider, you get clear zones. At the same time, light can move through the home. 

Some clear upsides are below. 

  • Use space well: mark out areas without taking up lots of extra room   
  • Get more privacy: separate the main activities from one another in a visual way   
  • Add visual appeal: bring in new textures, tones, and materials   
  • Add storage: use shelves to show books, plants, and decor   
  • Keep it flexible: shift the layout when family needs change   

Picking a good partition can make a smaller home feel put together. It can also feel warmer and more welcoming. 

1. Wooden Partitions for Warm and Elegant Interiors 

Wooden partitions are often chosen by people who want their rooms to feel cozy and more refined. The grain and the surface treatment can blend well with different styles, from modern homes to classic spaces and simple, clean interiors. 

What you can do with a wooden divider depends on the room size. Some use narrow vertical slats. Others go for repeating shapes, carved panels, or a frame with open gaps. The point is to separate areas while still keeping the space feeling connected. 

For instance, placing a wooden partition between the living room and the dining area can help you see two zones at once. It can still keep the layout open. If the wood is left lighter, a small room may look brighter. Darker tones tend to look richer and more upscale. 

To keep it all working together, match the partition to what is already there. Think about your furniture, the floor, the door style, and details near the ceiling. Grandeur Elite can guide homeowners in putting these pieces in the right places. 

2. Glass Partitions to Maintain an Open Feel 

Glass partitions are ideal for homes where brightness and visual openness are priorities. Unlike solid walls, glass dividers allow light to pass through, making adjoining areas feel connected. 

Clear glass creates a seamless appearance, while frosted or textured glass provides additional visual privacy. Black metal frames can introduce an industrial-inspired aesthetic, whereas wooden frames offer a softer, more natural look. 

Glass partitions work particularly well in: 

  • Living rooms connected to dining areas 
  • Compact home offices 
  • Study corners within bedrooms 
  • Spaces that need subtle separation without bulky structures 

When selecting glass, consider safety, thickness, hardware quality, and ease of maintenance. Safety-rated glass and professionally installed fittings are particularly important in homes with young children. 

The right design can improve functionality without compromising the contemporary character of your interiors. 

3. Open Shelving Partitions for Storage and Display 

Open shelving combines two important functions: dividing a space and providing storage. Instead of installing a purely decorative divider, homeowners can choose a shelving unit that serves a practical purpose. 

These units can hold books, indoor plants, photographs, artwork, and carefully selected decorative accessories. They are especially useful in apartments where every square foot matters. 

An open shelving unit between the living and dining areas can create a subtle boundary while allowing light and air to circulate. Shelves with varying heights and compartments can also add visual interest to a simple room. 

Avoid filling every compartment with accessories. Leaving some sections open helps maintain an uncluttered appearance. 

Customised shelving dimensions, finishes, and storage configurations can ensure the unit complements the room’s proportions and everyday requirements. 

4. Metal-Framed Partitions for Contemporary Homes 

Metal-framed dividers are ideal for homeowners who prefer clean lines and modern geometric designs. Black metal frames paired with wood, glass, or translucent panels can create a striking architectural feature. 

These partitions are particularly effective in contemporary living rooms, where they complement modern furniture, neutral walls, and decorative ceiling treatments. 

Geometric designs can also become focal points. For instance, a black-framed divider featuring alternating wooden and translucent panels adds texture and definition without requiring a solid wall. 

For a cohesive appearance, repeat the partition’s finishes in smaller details such as furniture legs, lighting fixtures, cabinet handles, or window frames. This approach helps connect different design elements throughout the home. 

5. Sliding Partitions for Flexible Living Spaces 

Sliding partitions provide flexibility for households that need rooms to serve multiple purposes. Unlike fixed dividers, these systems can be opened or closed depending on the occasion or activity. 

A sliding partition can separate the living and dining areas during everyday use and open up the entire space when hosting guests. It can also create a private work area within a larger room. 

Popular options include: 

  • Sliding glass panels 
  • Wooden sliding screens 
  • Folding partition systems 
  • Sliding panels with decorative finishes 

Before choosing a system, consider the available wall space, track installation, panel weight, and movement clearance. The mechanism should operate smoothly and remain easy to maintain. 

A carefully planned sliding divider allows homeowners to adapt their interiors without undertaking major structural alterations. 

How Can Home Interior Designers in Rajarajeshwari Nagar Choose the Right Partition? 

Selecting a partition involves more than choosing an attractive material. The design should respond to the room’s dimensions, intended use, lighting conditions, and existing décor. 

Here are six important factors to consider. 

1. Assess the available space 

Measure the room and identify how much space the partition can occupy. In smaller homes, slim frames and open designs often work better than bulky structures. 

2. Define the purpose 

Decide whether the partition is intended to provide privacy, improve storage, separate functional zones, or serve as a decorative feature. This helps determine the most appropriate design. 

3. Consider natural lighting 

If the room receives limited daylight, consider open shelving, glass, or partially open wooden designs instead of opaque panels. 

4. Coordinate materials and colours 

Choose finishes that complement the flooring, furniture, wall colours, and ceiling design. Consistency helps the entire interior feel connected. 

5. Plan for maintenance and durability 

Consider how frequently the partition will be used and how easily its surfaces can be cleaned. Material quality and installation also influence long-term performance. 

6. Keep circulation clear 

Ensure the divider does not obstruct walkways, doorways, or access to frequently used furniture. A beautiful design should never make daily movement difficult. 

These considerations help create a feature that improves both the appearance and usability of your home. 

Why Choose an Interior Design Company in RR Nagar? 

Planning home interiors requires coordination between different design elements, including furniture placement, storage, lighting, materials, and circulation. A professionally planned approach helps ensure that each element supports the overall layout. 

An interior design company in RR Nagar can help homeowners evaluate their requirements, explore suitable partition concepts, and integrate these features into a broader design plan. 

The process may involve understanding the household’s lifestyle, assessing room dimensions, recommending materials, and coordinating the partition with the rest of the interiors. 

For example, a family that frequently entertains guests may benefit from an open divider between the living and dining areas. A homeowner who works remotely may prefer a glass partition that creates a dedicated workspace while preserving natural light. 

Grandeur Elite focuses on helping homeowners develop interiors that combine visual appeal with everyday practicality. Thoughtful planning can make it easier to coordinate layouts, finishes, storage, and decorative details. 

When comparing design providers, review their completed projects, design approach, material recommendations, scope of services, and communication process before making a decision. 

Personalising Partitions to Suit Your Home 

Every home has different dimensions, functional requirements, and aesthetic preferences. A partition that works well in a spacious living room may not be appropriate for a compact apartment. 

An interior designing company in Rajarajeshwari Nagar can help customise designs according to the available space and the homeowner’s priorities. 

Personalisation may include selecting specific wood finishes, incorporating concealed storage, adjusting shelf heights, choosing glass textures, or matching metal frames with existing fixtures. 

For compact living rooms, a narrow open divider may be sufficient to establish separation without creating a visual barrier. In larger homes, a detailed geometric screen can become a defining architectural feature. 

The aim is to create a design that feels intentional, functions efficiently, and complements the home’s overall character. 

Conclusion 

Space-saving partitions offer a practical way to organise contemporary homes without sacrificing openness or style. From warm wooden dividers and elegant glass panels to multifunctional shelving and flexible sliding systems, homeowners have several options to suit their layouts and preferences. 

The most effective solution depends on the room’s size, lighting, privacy requirements, storage needs, and overall design theme. Careful planning ensures that a partition enhances the space rather than making it feel crowded. 

Grandeur Elite helps homeowners explore interior design possibilities that balance aesthetics and functionality. With the right approach, even a simple partition can transform an ordinary living area into a more organised, comfortable, and visually appealing space. 

Planning your home interiors? Connect with Grandeur Elite to explore design ideas that make the most of your living space and reflect your personal style.