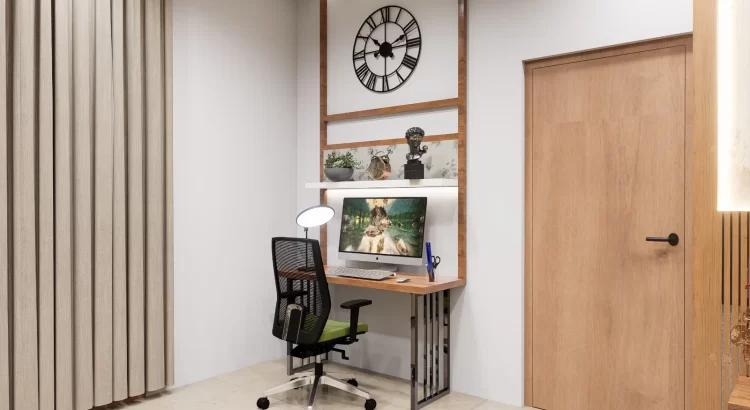
Best interior designers in RR Nagar understand that a study corner is more than just a desk and chair. It is a dedicated space where functionality, comfort, and aesthetics need to work together. Whether you work from home, attend online meetings, study or manage everyday tasks, a thoughtfully designed workspace can make a significant difference to your daily routine. With the right combination of custom furniture, smart storage, lighting and colour schemes, even an unused corner of your home can become a sophisticated and productive workspace.
Modern homes increasingly require multifunctional spaces. Instead of dedicating an entire room to a home office, homeowners are exploring creative ways to integrate workstations into bedrooms, living rooms and unused wall spaces. This is where professional interior planning makes a difference. A well-designed study area maximizes available space while maintaining the overall character of your home.
1. How the Best Interior Designers in RR Nagar Transform Ordinary Corners
An unremarkable corner can actually have a lot of potential when you take a minute to plan it. If you have an empty wall or even a nook next to your window, you can make an excellent workstation out of it.
Most interior designers first consider how their clients are going to use the space. For example, students usually require desk space and bookshelf space, whereas remote workers need to think about space for a computer, storage and comfortable chairs.
Here are some easy tips for designing a workstation at home:
- Use wall-mounted tables, which leaves more floor space.
- Install built-in cabinets to house files, books, and miscellaneous office supplies.
- Utilize space above your workspace with built in storage units.
- Make the wall behind the desk visually interesting by adding some wallpaper or a wall panel.
- The most ideal placement of a workstation is near a window so that you can work in natural daylight.
As always, it’s not about adding pieces to your room. It is about how the pieces fit and how it blends with your room.
2. Custom-Built Workstations: Making Every Inch Functional
A standard study table may not always suit the dimensions or requirements of a home. Custom-built workstations offer greater flexibility because they can be designed around the available space.
For example, a wall-to-wall workstation can combine a study desk, overhead cabinets, display shelves and concealed storage within one integrated unit.
Popular custom workstation features include:
Floating study desks: These create a clean, contemporary appearance while leaving the floor area open.
Integrated storage cabinets: Overhead and side cabinets provide dedicated storage for documents, books and everyday essentials.
Open display shelves: These offer convenient access to frequently used items while providing space for decorative accessories.
Concealed cable management: Planned electrical points and cable channels help maintain an organised workstation.
A customised workstation also allows homeowners to select materials, finishes, dimensions and colours that complement the rest of their interiors.
3. Choosing the Right Materials, Colours and Finishes for a Designer Workspace
Materials and finishes play an important role in defining the overall appearance of a study room.
A combination of wooden textures, neutral cabinetry and subtle decorative finishes can create a warm and sophisticated atmosphere. Wooden laminates, textured panels and matte-finish cabinets are popular choices for contemporary home interiors.
Here are some combinations worth considering:
- Walnut wood and ivory: Creates a warm, elegant and timeless appearance.
- White and light oak: Makes compact workspaces feel brighter and more spacious.
- Beige and textured wallpaper: Adds visual interest without making the space look crowded.
- Dark wood and muted accents: Creates a sophisticated workspace with a strong visual identity.
The right combination depends on the room’s natural lighting, existing furniture, wall colours and personal preferences.
For a cohesive appearance, the workstation finishes should complement nearby wardrobes, wall panels, flooring and other interior elements.
4. Smart Storage Solutions That Keep Your Study Area Organised
Maintaining your design is as important as the design itself. A workspace can become messy with stacks of paper, stationery, electronic devices, books, and documents.
For this reason, designs must address the problem of storage at an early stage.
A few ideas include:
- Floor-ceiling storage cabinets.
- Overhead cupboards.
- Open bookshelves for displays.
- Drawers for smaller stationery items and other accessories.
- Closed cabinets to keep your workspace looking tidy.
- Built in storage drawers underneath your desk.
A balance of open and closed storage is most effective, and storage space should be positioned carefully so as not to infringe on your workspace.
5. How Lighting and Window Placement Improve Workspace Design
Lighting is one of the most important elements of a functional study room. A workstation with good lighting is more comfortable for reading, writing and working on a computer.
Whenever possible, placing the desk near a window allows natural daylight to enter the workspace. However, the screen position should be planned carefully to minimise glare.
Artificial lighting should complement natural light.
Consider these options:
- Recessed ceiling lights for general illumination.
- Adjustable desk lamps for focused activities.
- Under-cabinet LED lighting to illuminate the work surface.
- Decorative wall lights to enhance the overall appearance.
Layering different types of lighting makes the workspace both practical and visually appealing.
The placement of electrical sockets, switches and charging points should also be considered during the design stage to avoid exposed cables and inconvenient connections.
6. Why Choose an Interior Designing Company in Rajarajeshwari Nagar for Your Home Workspace?
Choosing an experienced interior design company in Rajarajeshwari Nagar helps homeowners bring design ideas and practical requirements together.
A professional team considers more than the appearance of a workstation. It evaluates room dimensions, furniture requirements, storage capacity, lighting, material selection and movement within the space.
The design process generally involves:
- Understanding your requirements: Identifying how you plan to use the workspace and what features you need.
- Space planning: Determining the most suitable location, desk dimensions and storage arrangement.
- Design development: Selecting colours, materials, finishes and furniture styles.
- Execution planning: Coordinating furniture, electrical provisions, lighting and installation.
- Final detailing: Ensuring that the completed workspace is functional and visually consistent with the home.
Working with a professional interior design team can help avoid common planning mistakes, such as insufficient desk depth, poorly positioned lighting or inadequate storage.
7. What to Look for in an Interior Design Studio in Rajarajeshwari Nagar
Selecting the right interior design studio in Rajarajeshwari Nagar is an important step when planning a home renovation or a new interior project.
Before finalising your design partner, consider the following factors:
Design portfolio: Review completed projects to understand the studio’s design approach, material choices and attention to detail.
Customisation capabilities: Look for a team that can create furniture and storage solutions according to your room dimensions and requirements.
Material knowledge: Ask about the materials, finishes, hardware and fittings proposed for your project.
Space utilisation: Evaluate how effectively the designer uses available space without making the room feel overcrowded.
Project planning: Understand the proposed design, execution process, scope of work and cost estimates before proceeding.
A good interior design studio should be able to translate your requirements into a practical design rather than simply recommending standard furniture layouts.
8. Small Study Corner, Big Design Possibilities: Ideas for Modern Homes
Although not every home has an area that is used exclusively as an office, not having an entire room as an office doesn’t mean that you have to give up a beautifully designed and fully functional workspace.
Some of these ideas can be implemented throughout your house, like having a study corner in the bedroom. You can also design a space in your living room. There are also ideas about utilizing the spaces near the windows of your house to incorporate study areas. In fact, if you have any unused wall space, you can design and construct your home office from there by combining storage cabinets and floating shelving. Another idea is the guest bedroom, which can also act as an area that can function as both an office and as a space to accommodate your guests by simply incorporating different pieces of furniture.
Finally, consider the layout of your home and how frequently the workspace is going to be used, to choose the option that fits best.
1. How can I convert a small corner into a functional study room?
You can transform a small corner using a wall-mounted desk, vertical storage, overhead cabinets and suitable task lighting. Custom-built furniture helps maximise available space without overcrowding the room.
2. What are the best materials for a modern study room?
Wooden laminates, engineered wood, quality plywood, matte-finish laminates and textured wall panels are popular options. The ideal material depends on the design, budget, durability requirements and maintenance preferences.
3. How much space is required for a home study workstation?
The space requirement depends on the desk dimensions, chair clearance, storage requirements and intended use. Even a compact wall section can accommodate a functional workstation with thoughtful planning.
4. Why should I hire professional interior designers in RR Nagar?
Professional interior designers help with space planning, customised furniture, material selection, lighting and storage integration. They ensure that the workspace complements the overall home design while meeting everyday functional needs.
5. Can a study workstation be customised to match my existing home interiors?
Yes. Custom workstations can be designed to match existing wardrobes, wall finishes, furniture, flooring and colour schemes. This creates a consistent appearance throughout the home.
6. How do I choose the right interior designers in Rajarajeshwari Nagar?
Review the designer’s portfolio, experience, customisation options, material knowledge, project scope and execution approach. Discuss your requirements and budget before finalising the design.
Give Your Everyday Workspace a Thoughtful Design with Grandeur Elite
A study corner should not feel like an afterthought. With thoughtful space planning, customised furniture, well-integrated storage and carefully selected finishes, an ordinary corner can become one of the most functional and visually appealing spaces in your home.
At Grandeur Elite, the focus is on creating interiors that bring together aesthetics, functionality and efficient space utilisation. From customised workstations to complete home interior solutions, every design element should complement the way you live and use your space.
If you are planning to transform an unused corner into a beautifully designed workspace, explore interior design possibilities with Grandeur Elite.
Grandeur Elite – Thoughtfully Designed Spaces for Modern Living.