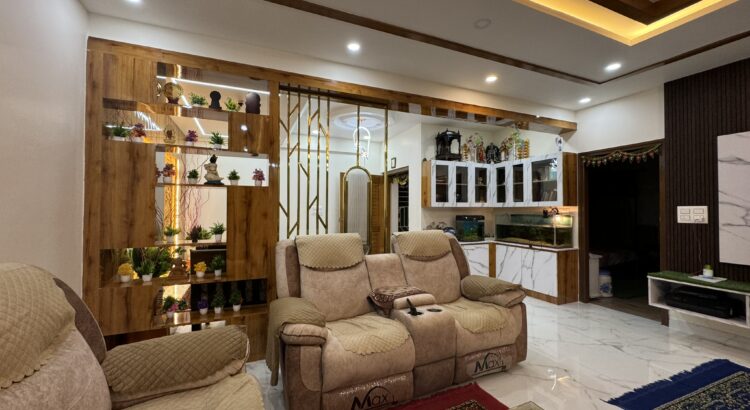
Traditional living room with wooden furniture and decorative partitions by Grandeur Elite.

Elegant Traditional Living Room Interiors by an Interior Design Company in RR Nagar 

An interior design company in RR Nagar can help transform an ordinary living room into a beautiful, comfortable, and welcoming space that reflects your personal style. Traditional living room interiors continue to be a popular choice among homeowners who appreciate timeless furniture, rich wooden finishes, decorative patterns, and warm colours. When these elements are thoughtfully combined, they create a living space that feels elegant, functional, and inviting. 

At Grandeur Elite, we believe that a well-designed living room should balance traditional aesthetics with modern comfort. From intricately designed wooden furniture to decorative partitions and carefully planned display shelves, every detail contributes to the overall appeal of the interior. Whether you are designing a new home or renovating your existing living room, the right interior design approach can make your space more organised, visually appealing, and suitable for everyday living. 

Why Choose an Interior Design Company in RR Nagar for Traditional Living Rooms? 

Traditional interiors require careful attention to materials, furniture proportions, colour combinations, and decorative details. An experienced interior design team can help bring these elements together without making the room appear overcrowded. 

Choosing an Interior Design Company in RR Nagar allows homeowners to plan their living spaces according to their requirements, available floor area, and preferred design style. Professional planning also helps ensure that furniture, lighting, storage, and decorative elements complement one another. 

Some important aspects of traditional living room design include: 

  • Timeless furniture: Wooden sofas, carved armrests, and classic furniture designs add character to the living room. 
  • Rich materials: Wood, patterned upholstery, textured finishes, and decorative metal accents create visual depth. 
  • Warm lighting: Ceiling lights, accent lighting, and concealed illumination enhance the atmosphere. 
  • Decorative partitions: Metal or wooden dividers help define spaces while maintaining an open appearance. 
  • Organised displays: Shelves provide space for plants, awards, artwork, and decorative accessories. 

At Grandeur Elite, these elements can be planned together to create a cohesive interior that combines traditional charm with practical functionality. 

Traditional Living Room Interior Design Ideas for a Timeless Look 

Traditional living room interiors are not limited to one particular design. They can range from richly decorated spaces to simple, elegant rooms with a few distinctive features. The key is to select elements that work harmoniously with the home’s overall appearance. 

1. Wooden Furniture That Adds Character 

Wooden furniture is one of the defining features of a traditional living room. A wooden sofa with detailed armrests, a solid coffee table, or a classic centre table can establish a strong visual foundation for the space. 

The choice of upholstery is equally important. Brown, beige, cream, and other neutral shades work well with dark wooden furniture. Patterned fabrics can introduce a traditional aesthetic while adding texture and personality. 

In the featured living room, the dark wooden sofa frame and patterned cushions create a classic appearance. The coordinated upholstery complements the surrounding woodwork, giving the seating area a distinctive and inviting look. 

2. Decorative Partitions for Style and Function 

Partitions are useful for creating visual separation between living rooms, dining areas, and other sections of an open-plan home. Rather than using a solid wall, homeowners can choose wooden screens, decorative metal dividers, or designs that combine different materials. 

A partition with gold-toned metal detailing, for example, can add elegance without making the room feel closed off. Vertical lines and geometric patterns also introduce visual interest. 

An interior design professional can determine the right partition height, material, and placement based on the layout. This helps maintain movement, light, and visibility throughout the space while establishing a clear distinction between functional areas. 

3. Display Shelves That Combine Storage and Decoration 

Well-designed display shelves can become an important feature of a traditional living room. They provide space for decorative objects, indoor plants, family photographs, awards, and cultural accessories. 

Wooden shelving with open compartments offers a practical way to display these items while complementing the furniture and wall finishes. Integrated lighting can further highlight selected objects and create depth. 

However, balance is essential. Too many decorative items can make shelves look cluttered. Grouping accessories by size, colour, or theme helps create a more organised appearance. 

Grandeur Elite focuses on coordinating storage and display solutions with the overall interior design so that functionality and aesthetics work together. 

Home Interior Designers in RR Nagar: Creating a Balanced Living Space 

Experienced home interior designers in RR Nagar understand that an attractive living room must also support the daily needs of its occupants. A beautiful design should provide comfortable seating, convenient movement, suitable lighting, and enough space for essential activities. 

When planning a traditional living room, homeowners should consider the following factors. 

Furniture placement: Arrange seating to encourage conversation and maintain comfortable circulation. The coffee table should be accessible without obstructing movement. 

Lighting design: Combine general lighting with accent lighting to highlight decorative partitions, display shelves, artwork, or textured finishes. 

Colour coordination: Use a consistent palette across furniture, walls, upholstery, and wooden elements. Warm neutrals and earthy tones are often suitable for traditional interiors. 

Storage planning: Incorporate shelves, cabinets, and concealed storage where needed to keep frequently used items organized. 

Proportion and spacing: Ensure that furniture and decorative features suit the size of the room. Large furniture pieces may look impressive, but they should not overwhelm the available space. 

At Grandeur Elite, the objective is to develop living room interiors that reflect each homeowner’s preferences while maintaining a practical and coordinated layout. 

Best Interior Designers in RR Nagar for Elegant Traditional Interiors 

Finding the best interior designers in RR Nagar involves looking beyond attractive photographs. Homeowners should consider design expertise, attention to detail, material selection, space planning, and the ability to understand individual requirements. 

A successful traditional living room design depends on how effectively its different elements work together. Wooden furniture should complement the flooring and wall finishes. Decorative partitions should suit the room’s proportions. Lighting should enhance the finishes without creating excessive brightness or glare. 

Before beginning a project, consider these important points: 

  • Design consultation: Discuss your preferred style, functional requirements, and expectations. 
  • Material selection: Compare wood finishes, upholstery, hardware, and other materials based on appearance, durability, and maintenance. 
  • Layout planning: Review furniture dimensions, circulation space, and the placement of decorative features. 
  • Lighting and detailing: Understand how ceiling lights, accent lights, and decorative elements will contribute to the finished room. 
  • Budget planning: Establish a realistic budget and clarify the scope of work before implementation. 

Grandeur Elite aims to bring these considerations together through a design approach that prioritises visual harmony, everyday comfort, and attention to detail. 

Choosing the Right Colours, Textures, and Finishes 

Colour and material selection can significantly influence the mood of a traditional living room. Dark wood often creates a rich, classic appearance, while cream and beige upholstery can soften the overall look. Gold-toned metal details add elegance when used in moderation. 

Patterned fabrics are another effective way to introduce traditional character. Floral motifs, symmetrical designs, and geometric patterns can add texture to sofas and cushions. To avoid visual overload, balance detailed upholstery with simpler wall finishes and uncluttered surfaces. 

Natural-looking materials can also help create a warm atmosphere. Wood-grain finishes, stone-inspired surfaces, and subtle textures can work together to produce a layered interior. 

When choosing finishes, consider maintenance as well as appearance. Frequently used seating areas may benefit from durable upholstery, while shelves and decorative surfaces should be easy to clean. The right combination of materials can help preserve the room’s appearance over time. 

Modern Comfort Meets Traditional Design 

While blending modern elements with the original character of an interior is possible, we advise a conservative approach. Traditional interiors retain elegance and class if they include more practical design elements such as contemporary fittings and built in lighting.   

As a classic example, think of combining comfortable contemporary cushions with traditional wooden furniture. Use contemporary metallic structures to divide rooms for an elegant and practical design, for instance, a decorative room partition. Consider creating displays using shelving units which also provide convenient storage. Bright, contemporary, ceiling lighting will add to the charm of your living room without overshadowing its more elegant design elements.  

For the living room of your dreams, avoid overstuffing it with all of the features. Strike a balance between new and old for a sophisticated design which will remain contemporary and chic for years. 

At Grandeur Elite, we design interiors according to your wishes. We offer several design solutions ranging from grand traditional styles to simpler and more modern classic design concepts. 

Why Grandeur Elite Living Room Interior Design in RR Nagar? 

Each client brings their own unique needs for space, style, and budget to the design process. An effective design will reflect these differences instead of following a stock approach.  

Grandeur Elite believes that a thoughtfully designed interior comes together with thoughtful layouts, compatible materials, the correct lighting, and unique accents. In the case of a living room, this involves consideration of the furniture, wood finishes, partitioning, upholstery, and accessories.  

Clients are free to speak their mind and suggest changes or edits to the designs. In fact, most clients prefer the ability to provide input as the design develops, allowing them to shape their vision. It is also a very practical solution, as it keeps the budget under control and makes for a more focused design.  

For all your interior design needs, from updating a single living room to designing entire homes, working with the right design partner can create a space that feels comfortable, inviting, and truly yours. 

Conclusion 

Traditional living room interiors remain appealing because they combine timeless furniture, rich materials, decorative detailing, and a welcoming atmosphere. From classic wooden sofas and elegant partitions to organised display shelves and coordinated lighting, each element contributes to a comfortable and visually balanced space. 

If you are looking for an interior design company in RR Nagar, Grandeur Elite can help you explore design possibilities that suit your home, lifestyle, and aesthetic preferences. With thoughtful planning and attention to detail, your living room can become a space that brings together traditional elegance and modern functionality. 

Create a living room that reflects your personality and makes everyday moments more enjoyable with Grandeur Elite. 
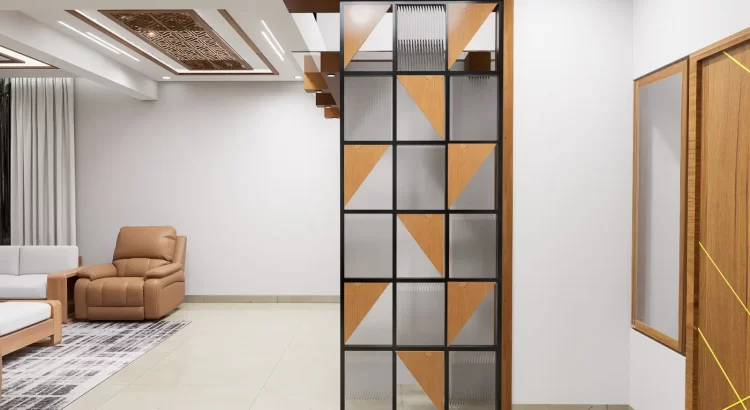
Modern living room with artistic partition and elegant ceiling design in RR Nagar.

How Can Home Interior Designers in Rajarajeshwari Nagar Create Space-Saving Partitions? 

Home interior designers in Rajarajeshwari Nagar help homeowners create functional, stylish living spaces through thoughtful layouts, smart storage, and creative partition designs. In modern homes, making the best use of available space is just as important as achieving an attractive appearance. A well-designed partition can separate living and dining areas, improve privacy, and introduce decorative elements without making a home feel cramped. 

From wooden and glass dividers to open shelving and contemporary metal frames, space-saving partitions offer several ways to organise interiors. Grandeur Elite helps homeowners explore design possibilities that balance aesthetics, comfort, and everyday functionality. 

Why Are Space-Saving Partitions Important in Modern Homes? 

Many new homes use open-plan layouts. In these plans, the living room and dining area share the same floor space. The result can feel bright and roomy. Still, some zones can seem unclear, as if they do not have a real purpose. 

Partitions can help here. They let you sort the rooms without adding fixed walls. With the right divider, you get clear zones. At the same time, light can move through the home. 

Some clear upsides are below. 

  • Use space well: mark out areas without taking up lots of extra room   
  • Get more privacy: separate the main activities from one another in a visual way   
  • Add visual appeal: bring in new textures, tones, and materials   
  • Add storage: use shelves to show books, plants, and decor   
  • Keep it flexible: shift the layout when family needs change   

Picking a good partition can make a smaller home feel put together. It can also feel warmer and more welcoming. 

1. Wooden Partitions for Warm and Elegant Interiors 

Wooden partitions are often chosen by people who want their rooms to feel cozy and more refined. The grain and the surface treatment can blend well with different styles, from modern homes to classic spaces and simple, clean interiors. 

What you can do with a wooden divider depends on the room size. Some use narrow vertical slats. Others go for repeating shapes, carved panels, or a frame with open gaps. The point is to separate areas while still keeping the space feeling connected. 

For instance, placing a wooden partition between the living room and the dining area can help you see two zones at once. It can still keep the layout open. If the wood is left lighter, a small room may look brighter. Darker tones tend to look richer and more upscale. 

To keep it all working together, match the partition to what is already there. Think about your furniture, the floor, the door style, and details near the ceiling. Grandeur Elite can guide homeowners in putting these pieces in the right places. 

2. Glass Partitions to Maintain an Open Feel 

Glass partitions are ideal for homes where brightness and visual openness are priorities. Unlike solid walls, glass dividers allow light to pass through, making adjoining areas feel connected. 

Clear glass creates a seamless appearance, while frosted or textured glass provides additional visual privacy. Black metal frames can introduce an industrial-inspired aesthetic, whereas wooden frames offer a softer, more natural look. 

Glass partitions work particularly well in: 

  • Living rooms connected to dining areas 
  • Compact home offices 
  • Study corners within bedrooms 
  • Spaces that need subtle separation without bulky structures 

When selecting glass, consider safety, thickness, hardware quality, and ease of maintenance. Safety-rated glass and professionally installed fittings are particularly important in homes with young children. 

The right design can improve functionality without compromising the contemporary character of your interiors. 

3. Open Shelving Partitions for Storage and Display 

Open shelving combines two important functions: dividing a space and providing storage. Instead of installing a purely decorative divider, homeowners can choose a shelving unit that serves a practical purpose. 

These units can hold books, indoor plants, photographs, artwork, and carefully selected decorative accessories. They are especially useful in apartments where every square foot matters. 

An open shelving unit between the living and dining areas can create a subtle boundary while allowing light and air to circulate. Shelves with varying heights and compartments can also add visual interest to a simple room. 

Avoid filling every compartment with accessories. Leaving some sections open helps maintain an uncluttered appearance. 

Customised shelving dimensions, finishes, and storage configurations can ensure the unit complements the room’s proportions and everyday requirements. 

4. Metal-Framed Partitions for Contemporary Homes 

Metal-framed dividers are ideal for homeowners who prefer clean lines and modern geometric designs. Black metal frames paired with wood, glass, or translucent panels can create a striking architectural feature. 

These partitions are particularly effective in contemporary living rooms, where they complement modern furniture, neutral walls, and decorative ceiling treatments. 

Geometric designs can also become focal points. For instance, a black-framed divider featuring alternating wooden and translucent panels adds texture and definition without requiring a solid wall. 

For a cohesive appearance, repeat the partition’s finishes in smaller details such as furniture legs, lighting fixtures, cabinet handles, or window frames. This approach helps connect different design elements throughout the home. 

5. Sliding Partitions for Flexible Living Spaces 

Sliding partitions provide flexibility for households that need rooms to serve multiple purposes. Unlike fixed dividers, these systems can be opened or closed depending on the occasion or activity. 

A sliding partition can separate the living and dining areas during everyday use and open up the entire space when hosting guests. It can also create a private work area within a larger room. 

Popular options include: 

  • Sliding glass panels 
  • Wooden sliding screens 
  • Folding partition systems 
  • Sliding panels with decorative finishes 

Before choosing a system, consider the available wall space, track installation, panel weight, and movement clearance. The mechanism should operate smoothly and remain easy to maintain. 

A carefully planned sliding divider allows homeowners to adapt their interiors without undertaking major structural alterations. 

How Can Home Interior Designers in Rajarajeshwari Nagar Choose the Right Partition? 

Selecting a partition involves more than choosing an attractive material. The design should respond to the room’s dimensions, intended use, lighting conditions, and existing décor. 

Here are six important factors to consider. 

1. Assess the available space 

Measure the room and identify how much space the partition can occupy. In smaller homes, slim frames and open designs often work better than bulky structures. 

2. Define the purpose 

Decide whether the partition is intended to provide privacy, improve storage, separate functional zones, or serve as a decorative feature. This helps determine the most appropriate design. 

3. Consider natural lighting 

If the room receives limited daylight, consider open shelving, glass, or partially open wooden designs instead of opaque panels. 

4. Coordinate materials and colours 

Choose finishes that complement the flooring, furniture, wall colours, and ceiling design. Consistency helps the entire interior feel connected. 

5. Plan for maintenance and durability 

Consider how frequently the partition will be used and how easily its surfaces can be cleaned. Material quality and installation also influence long-term performance. 

6. Keep circulation clear 

Ensure the divider does not obstruct walkways, doorways, or access to frequently used furniture. A beautiful design should never make daily movement difficult. 

These considerations help create a feature that improves both the appearance and usability of your home. 

Why Choose an Interior Design Company in RR Nagar? 

Planning home interiors requires coordination between different design elements, including furniture placement, storage, lighting, materials, and circulation. A professionally planned approach helps ensure that each element supports the overall layout. 

An interior design company in RR Nagar can help homeowners evaluate their requirements, explore suitable partition concepts, and integrate these features into a broader design plan. 

The process may involve understanding the household’s lifestyle, assessing room dimensions, recommending materials, and coordinating the partition with the rest of the interiors. 

For example, a family that frequently entertains guests may benefit from an open divider between the living and dining areas. A homeowner who works remotely may prefer a glass partition that creates a dedicated workspace while preserving natural light. 

Grandeur Elite focuses on helping homeowners develop interiors that combine visual appeal with everyday practicality. Thoughtful planning can make it easier to coordinate layouts, finishes, storage, and decorative details. 

When comparing design providers, review their completed projects, design approach, material recommendations, scope of services, and communication process before making a decision. 

Personalising Partitions to Suit Your Home 

Every home has different dimensions, functional requirements, and aesthetic preferences. A partition that works well in a spacious living room may not be appropriate for a compact apartment. 

An interior designing company in Rajarajeshwari Nagar can help customise designs according to the available space and the homeowner’s priorities. 

Personalisation may include selecting specific wood finishes, incorporating concealed storage, adjusting shelf heights, choosing glass textures, or matching metal frames with existing fixtures. 

For compact living rooms, a narrow open divider may be sufficient to establish separation without creating a visual barrier. In larger homes, a detailed geometric screen can become a defining architectural feature. 

The aim is to create a design that feels intentional, functions efficiently, and complements the home’s overall character. 

Conclusion 

Space-saving partitions offer a practical way to organise contemporary homes without sacrificing openness or style. From warm wooden dividers and elegant glass panels to multifunctional shelving and flexible sliding systems, homeowners have several options to suit their layouts and preferences. 

The most effective solution depends on the room’s size, lighting, privacy requirements, storage needs, and overall design theme. Careful planning ensures that a partition enhances the space rather than making it feel crowded. 

Grandeur Elite helps homeowners explore interior design possibilities that balance aesthetics and functionality. With the right approach, even a simple partition can transform an ordinary living area into a more organised, comfortable, and visually appealing space. 

Planning your home interiors? Connect with Grandeur Elite to explore design ideas that make the most of your living space and reflect your personal style. 

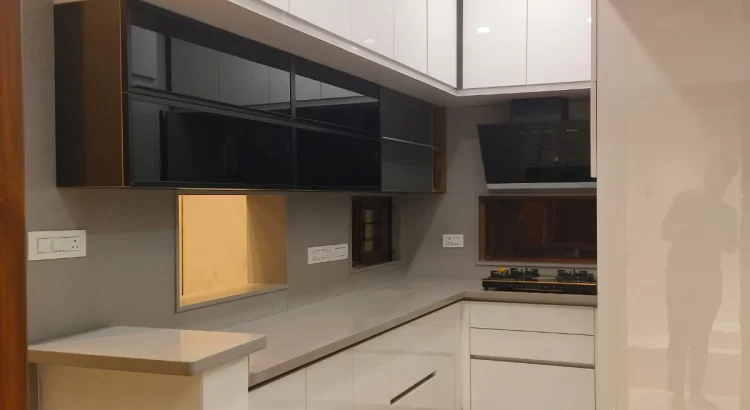
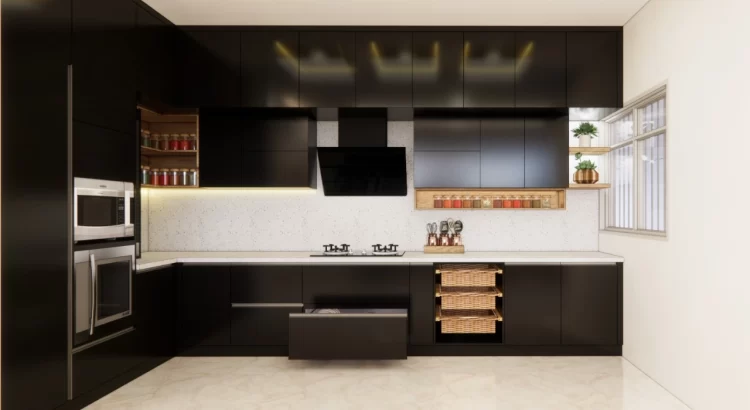
Modern L-shaped modular kitchen in RR Nagar

Modern L-Shaped Kitchen Design Ideas with Interior Design Services in RR Nagar 

Interior design services in RR Nagar help homeowners create kitchens that are not only visually appealing but also practical, organized, and comfortable for everyday use. A well-designed kitchen can completely transform the way a home looks and functions. From choosing the right layout and cabinetry to planning storage, lighting, countertops, and appliances, every detail plays an important role. 

The modern L-shaped kitchen is one of the most practical layouts for contemporary homes. It makes efficient use of two adjoining walls while leaving enough open space for movement. The kitchen featured in this design showcases a clean and sophisticated combination of white glossy cabinets, dark accents, integrated storage, and a functional countertop layout. 

At Grandeur Elite, we focus on creating interiors that balance aesthetics with functionality. Our approach to kitchen design considers the homeowner’s lifestyle, available space, storage requirements, material preferences, and overall interior theme. 

Why Choose an L-Shaped Kitchen for Your Home? 

An L-shaped kitchen is formed by placing cabinets and countertops along two adjoining walls. This creates a naturally efficient working zone while keeping the central area open. 

For apartments and modern homes in RR Nagar, this layout can be particularly useful because it provides ample workspace without making the kitchen feel cramped. 

Some key advantages include: 

  • Efficient use of corner spaces 
  • Comfortable movement between work zones 
  • Ample countertop space 
  • Flexible placement of appliances 
  • Better separation between cooking and preparation areas 
  • Easy integration of overhead and base cabinets 
  • Open feel compared with some enclosed kitchen layouts 

With the right planning, an L-shaped kitchen can accommodate cooking, preparation, storage, and appliance zones within a compact footprint. 

Modern L-Shaped Kitchen Ideas from Interior Design Services in RR Nagar 

A modern kitchen should look good and also work well. Interior Design Services in RR Nagar can guide you in choosing a layout that matches your room size. They can also help keep one clear look throughout the space. 

The kitchen in the picture leans on a mostly white style. The glossy white cabinets make the room feel clean and open. You also get some contrast from the darker top cabinets and the darker details around them. 

This mix often suits modern homes. It gives a neat, polished feel. At the same time, the kitchen does not end up feeling too heavy or too busy. 

1. Choose a Clean and Minimal Colour Palette 

White is often chosen in modern kitchens. It bounces light around and can make the space feel bigger.   

Cabinet shine matters too. A glossy finish can look neat and fresh, especially on the doors and frames.   

Still, a kitchen that is all white may feel a bit lifeless. You may want to add something warmer or bolder. Dark accents can work, as can natural wood shades. Metal knobs and pulls also add character. A backsplash in another color can make the whole look more interesting.   

Grandeur Elite can help match these details. The goal is for the kitchen to fit with the rest of the home. 

2. Make Storage a Priority 

A beautiful kitchen also needs to be easy to organize. Modern kitchens can incorporate different storage solutions depending on the homeowner’s requirements. 

Consider: 

  • Deep drawers for cookware 
  • Tall units for pantry storage 
  • Overhead cabinets 
  • Corner storage solutions 
  • Dedicated appliance spaces 
  • Pull-out units 
  • Cutlery organizers 
  • Built-in storage for frequently used items 

The goal is to make everyday items accessible while keeping countertops uncluttered. 

3. Use Vertical Space Effectively 

The kitchen in the image demonstrates how overhead cabinetry can be used to maximize available storage. 

In smaller kitchens, vertical storage can be especially valuable. Extending cabinets upward can provide additional storage while maintaining a streamlined appearance. 

A well-planned combination of upper and lower cabinets can also create a visually balanced kitchen. 

Functional Kitchen Planning with the Best Interior Designers in RR Nagar 

Working with the best interior designers in RR Nagar is not simply about selecting attractive colours and finishes. Professional kitchen planning involves understanding how the homeowner actually uses the space. 

The position of the sink, hob, refrigerator, storage units, and preparation counter should be considered carefully. Frequently used items should be easy to access, while appliances and storage should be positioned without interrupting movement. 

At Grandeur Elite, kitchen planning can be approached around practical work zones. This helps create a kitchen where different activities can happen efficiently. 

For example, the preparation area can be positioned close to storage and the cooking zone, reducing unnecessary movement while preparing meals. 

Smart Cabinet Design for Contemporary Kitchens 

Cabinet design has a major impact on the overall appearance of a kitchen. Handleless or minimal handle cabinetry can create a clean contemporary aesthetic. 

The glossy white cabinets shown in the featured kitchen provide a seamless appearance, while the darker upper cabinetry creates visual contrast. 

Homeowners can also explore: 

  • Matte or high-gloss finishes 
  • Handleless shutters 
  • Soft-close drawers 
  • Full-height cabinets 
  • Glass-front cabinets 
  • Open shelving 
  • Integrated appliance units 

The right combination depends on the home’s style, maintenance preferences, budget, and storage requirements. 

How Home Interior Designers in Rajarajeshwari Nagar Plan Kitchen Spaces 

Home interior designers in Rajarajeshwari Nagar understand that every kitchen has different spatial and functional requirements. A kitchen designed for a large family may need considerably more storage than one designed for a couple. 

Before finalizing the design, homeowners should consider questions such as: 

How much storage is required? 

Consider cookware, groceries, appliances, serving items, and everyday essentials. 

How frequently is the kitchen used? 

A family that cooks several meals every day may need a different configuration from a homeowner who cooks occasionally. 

Which appliances need dedicated space? 

Microwave ovens, refrigerators, dishwashers, ovens, and other appliances should be considered during the initial planning stage. 

How much countertop space is needed? 

Adequate preparation space can make every day cooking considerably more comfortable. 

By addressing these requirements before construction or installation, the final kitchen can be both attractive and practical. 

Lighting Ideas for a Modern L-Shaped Kitchen 

Lighting matters in the kitchen. You can use different kinds of lights, so the room looks good and also works well. 

Start with ceiling lights. They give the main light for the whole space. Then add lights under the cabinets to help with chopping and cooking right on the counter. 

In a modern kitchen, recessed ceiling lights fit the simple lines of the cabinets. You can also place extra lights below the upper cabinets. That makes the work area clearer, and it gives a nice, high-end feel. 

Grandeur Elite plans lighting as part of the full kitchen look. It is not something added at the end. 

Choosing the Right Materials for Kitchen Interiors 

Kitchen materials need to balance appearance, durability, maintenance, and budget. 

For cabinetry, homeowners can consider materials and finishes based on expected usage and desired aesthetics. Countertops should be selected with daily cleaning, heat exposure, and durability in mind. 

A practical kitchen design should also consider moisture and heat because these are common factors in cooking environments. 

The objective is not simply to choose the most expensive material but to select materials that suit the homeowner’s lifestyle and long-term requirements. 

Why Choose Grandeur Elite for Your Kitchen Interior? 

A kitchen should feel like a natural part of the home rather than an isolated space. Grandeur Elite approaches interior design with a focus on creating spaces that combine contemporary aesthetics with everyday functionality. 

From layout planning and storage design to finishes, lighting, and overall coordination, every component can be planned around the homeowner’s needs. 

Whether you are renovating an existing kitchen or designing a new home, a thoughtfully planned L-shaped kitchen can offer an excellent combination of workspace, storage, and visual appeal. 

Grandeur Elite can help homeowners explore modern kitchen concepts that suit their space, lifestyle, and preferred design aesthetics. 

What are the benefits of an L-shaped kitchen? 

An L-shaped kitchen makes efficient use of two adjoining walls while providing good countertop space, storage, and comfortable movement. It can work particularly well in apartments and modern homes. 

How can I make a small, L-shaped kitchen look bigger? 

Use lighter colours, reflective finishes, appropriate lighting, streamlined cabinets, and smart storage solutions. Keeping countertops organized can also make the kitchen feel more spacious. 

How can Interior Design Services in RR Nagar help with kitchen design? 

Interior design services in RR Nagar can help with space planning, cabinet layouts, material selection, storage solutions, lighting, colour coordination, and overall kitchen functionality. 

Are glossy white cabinets suitable for modern kitchens? 

Yes. Glossy white cabinets can create a bright, clean, and contemporary appearance. They can also work well with darker accents to create contrast and visual depth. 

How do I choose the right kitchen layout? 

The right layout depends on the size and shape of the space, number of users, cooking habits, appliance requirements, storage needs, and available budget. An interior designer can help evaluate these factors before finalizing the layout. 

Create a Kitchen That Works for Your Lifestyle 

A modern kitchen should look beautiful, but its real value comes from how effortlessly it supports everyday life. An intelligently planned L-shaped kitchen can provide efficient storage, generous workspace, easy movement, and a refined contemporary appearance. 

If you are planning a kitchen renovation or a complete home interior project in RR Nagar, Grandeur Elite can help transform your ideas into a practical and stylish interior. From modern modular kitchens to complete home interiors, the focus remains on creating spaces that are functional, elegant, and designed around the people who use them. 

Looking for Interior Design Services in RR Nagar? Choose a kitchen design that combines modern aesthetics with intelligent functionality and makes your everyday space work better for you.

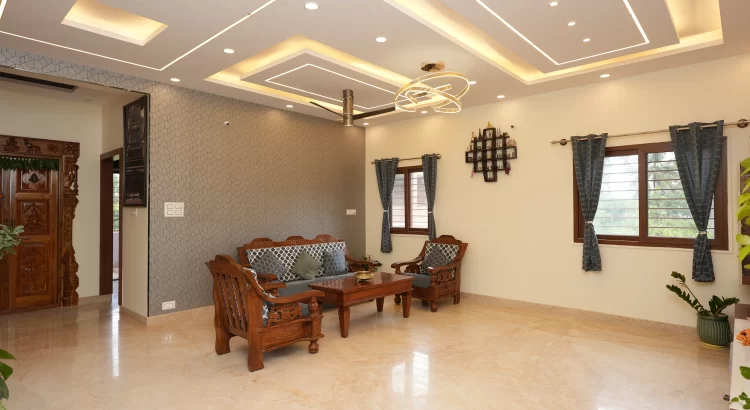
Elegant living room by Turnkey Interior Designers in RR Nagar

Crafting Beautiful Living Spaces with Turnkey Interior Designers in RR Nagar for Elegant Homes 

Turnkey interior designers in RR Nagar are transforming the way homeowners approach interior design by offering a complete solution from initial planning to final execution. Instead of coordinating with multiple contractors, vendors, carpenters, electricians, and designers, homeowners can work with one professional team to bring their entire interior vision to life. 

A beautifully designed home is more than attractive furniture and décor. It is about creating spaces that are comfortable, functional, aesthetically balanced, and suited to the lifestyle of the people living there. From concept development and space planning to material selection, installation, and finishing, a turnkey interior approach brings all these elements together under one roof. 

For homeowners in RR Nagar looking for a seamless interior experience, turnkey solutions can make the entire transformation more organized, efficient, and convenient. 

What Are Turnkey Interior Design Solutions? 

A turnkey interior design solution means that one interior design company manages the project from beginning to end. 

The process typically includes: 

  • Understanding the homeowner’s requirements 
  • Space planning and interior design concepts 
  • 2D and 3D design development 
  • Material and colour selection 
  • Furniture and storage planning 
  • Electrical and lighting planning 
  • False ceiling and flooring solutions 
  • Modular kitchen and wardrobe design 
  • Civil and carpentry work 
  • Painting and finishing 
  • Installation and final detailing 

The homeowner does not have to manage each individual service provider. The interior design team coordinates the different stages and works toward delivering a completed interior space. 

This makes turnkey interiors particularly suitable for homeowners who want a cohesive design without the stress of managing multiple teams. 

Why Choose Turnkey Interior Designers in RR Nagar? 

Picking a turnkey interior design team in RR Nagar can make the full process feel less stressful. One group handles both the planning and the work. That usually cuts down on confusion between steps. 

It also helps the look stay steady from room to room. Shades, furniture, lights, storage, surface finishes, and decor can be set under one main theme. So nothing feels out of place. 

For instance, the living room can match the dining area. Then the bedroom and kitchen can keep the same style too. In the end, the home feels linked, not like separate rooms that do not share a common plan. 

Key advantages include: 

Single-point project management: One team manages the major aspects of the project. 

Consistent design: Materials, colours, furniture, and finishes can follow one cohesive concept. 

Better coordination: Designers and execution teams work together throughout the project. 

Personalized solutions: Designs can be adapted to the homeowner’s lifestyle, preferences, and space. 

Reduced coordination effort: Homeowners don’t need to separately manage multiple contractors. 

Interior Design Services in RR Nagar for Complete Homes 

Professional interior design services in RR Nagar can cover every part of a home, from the entrance to the bedrooms and living areas. 

A well-planned living room, for instance, should balance seating, movement, lighting, storage, and visual appeal. The living room shown in this design demonstrates how traditional wooden furniture can be combined with contemporary ceiling lighting and patterned wall finishes to create a sophisticated environment. 

Similarly, bedrooms can be planned around comfort and storage, while kitchens can focus on workflow, accessibility, and efficient use of space. 

Common interior design services include: 

  • Living room interiors 
  • Bedroom interiors 
  • Modular kitchen design 
  • Wardrobe and storage solutions 
  • Dining area design 
  • False ceiling design 
  • Lighting design 
  • Furniture selection and customization 
  • Wall treatments 
  • Flooring and finishes 
  • Home décor and styling 

The objective is not simply to decorate a home but to make every part of the available space useful and visually harmonious. 

Luxury Interior Designers in RR Nagar for Refined Spaces 

If you want a more polished look, you can hire a high-end interior designer in RR Nagar.   

Luxury work is not just about costly materials. Real luxury comes from smart layouts, small but important choices, clean finishing, and pieces made for your needs. It also depends on using good proportions and keeping the daily use in mind.   

In a luxury living room, you might see bold lighting, furniture made to fit, wall textures, quality surface work, and stylish curtains. You may also add décor that feels chosen, not random. Still, each part should blend with the others so the room does not feel stuffed.   

The same idea can guide the rest of the home. You can plan a custom media unit, build a wardrobe that suits your space, or design a modular kitchen that looks neat and works well. 

How Does a Turnkey Interior Design Project Work? 

A turnkey project generally follows a structured process that takes the homeowner from an initial idea to a finished home. 

1. Requirement Understanding 

The process begins with understanding the homeowner’s needs, lifestyle, preferences, budget, and expectations. The design team also studies the available space and identifies opportunities and limitations. 

2. Space Planning and Concept Development 

The team develops a design direction based on the requirements. Furniture placement, circulation, storage, lighting, colours, and materials are considered at this stage. 

3. Design Visualization 

Depending on the project, 2D layouts and 3D visualizations can help homeowners understand how their spaces may look before execution begins. 

This stage allows important design decisions to be reviewed before work starts. 

4. Material and Finish Selection 

Materials, colours, textures, hardware, furniture finishes, lighting fixtures, and other elements are selected according to the design concept. 

5. Execution 

Once the design is finalized, the execution phase begins. Different activities such as carpentry, electrical work, false ceiling installation, painting, flooring, and furniture installation are coordinated as part of the project. 

6. Final Finishing 

The final stage focuses on detailing, installation, styling, quality checks, and preparing the home for handover. 

This end-to-end approach is what makes turnkey interiors different from hiring separate professionals for individual tasks. 

Designing a Living Room That Feels Complete 

The living room is often one of the first spaces guests experience in a home. It therefore needs to create a strong first impression while remaining comfortable for everyday use. 

The right combination of furniture, lighting, wall finishes, curtains, flooring, and décor can dramatically influence the character of the room. 

For a traditional or contemporary Indian home, wooden furniture can add warmth and character, while modern lighting and ceiling designs can introduce a contemporary element. Neutral wall colours and carefully selected textures can further enhance the visual balance. 

The key is to create a space where aesthetics and functionality work together. 

Why Professional Interior Planning Matters ?

Interior design involves much more than selecting colours and furniture. Poor planning can lead to wasted space, insufficient storage, inconvenient electrical points, lighting issues, or furniture that does not suit the room. 

Professional planning considers these details before execution begins. 

For example, storage can be incorporated into unused corners, lighting can be planned according to different activities, and furniture can be positioned to maintain comfortable movement through the room. 

This is particularly important in urban homes where every square foot needs to be used thoughtfully. 

How to Choose the Right Turnkey Interior Designers in RR Nagar 

Before selecting an interior design company, homeowners should consider several factors. 

Review previous projects: Look at completed residential projects to understand the company’s design quality and execution capabilities. 

Understand the scope: Confirm what services are included in the turnkey package. 

Discuss materials: Ask about the materials, finishes, hardware, and brands being proposed. 

Clarify the process: Understand how design approvals, execution, communication, and project updates are handled. 

Consider customization: Choose a design approach that reflects your lifestyle instead of simply copying a showroom design. 

Discuss the budget: Establish a realistic budget and understand how design choices can affect the overall project cost. 

What does a turnkey interior designer do? 

A turnkey interior designer manages the interior project from design planning through execution and final handover. This can include design, material selection, carpentry, electrical work, false ceiling, painting, furniture, installation, and finishing. 

How much do turnkey interiors cost in RR Nagar? 

The cost varies depending on the home size, design requirements, materials, furniture, finishes, customization, and scope of work. A professional interior designer can provide a project-specific estimate after understanding the requirements. 

Are turnkey interiors suitable for apartments? 

Yes. Turnkey interiors can be suitable for apartments, villas, independent homes, and other residential spaces. The design can be customized according to the available floor plan and homeowner requirements. 

What is included in interior design services in RR Nagar? 

Interior design services can include space planning, living room design, bedroom interiors, modular kitchens, wardrobes, lighting, false ceilings, furniture, storage solutions, wall finishes, décor, and project execution. 

What makes luxury interior design different? 

Luxury interior design focuses on refined aesthetics, customization, quality materials, thoughtful space planning, detailing, and a cohesive overall design rather than simply using expensive products. 

Create an Elegant Home with Grandeur Elite 

A thoughtfully designed home should reflect the people who live in it. From the layout and lighting to furniture, finishes, storage, and décor, every element can contribute to a comfortable and sophisticated living environment. 

With interior designers in RR Nagar, homeowners can approach their interior transformation as one complete project rather than managing multiple disconnected services. The result can be a home that combines functionality, personality, elegance, and thoughtful design. 

Grandeur Elite brings together interior design and execution to help homeowners create spaces that are designed around their vision and lifestyle. Whether you are planning a complete home makeover or looking to transform selected spaces, a well-planned turnkey approach can make the journey more seamless from concept to completion. 

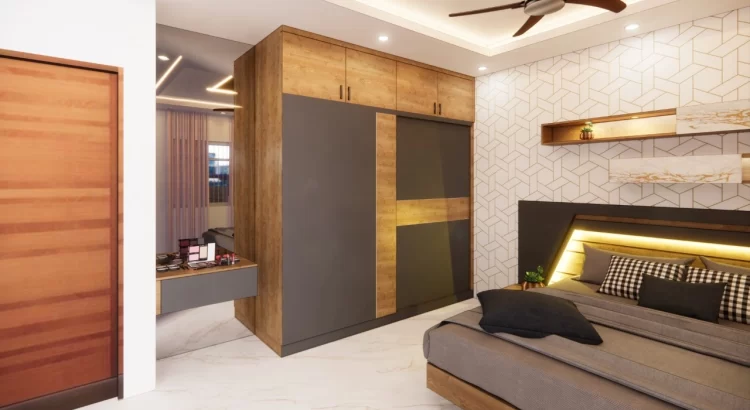
Modern bedroom with ambient lighting by an interior design studio in Rajarajeshwari Nagar

Modern Bedroom Design with Ambient Lighting | Interior Design Studio in Rajarajeshwari Nagar

The interior design studio in Rajarajeshwari Nagar plays an important role in transforming ordinary rooms into thoughtfully designed spaces that balance aesthetics, comfort, and functionality. A bedroom should feel calm and inviting while reflecting the personality and lifestyle of the people who use it. The featured bedroom is a great example of how contemporary design elements, warm wooden finishes, geometric detailing, and ambient lighting can come together to create an elegant modern retreat. 

At Grandeur Elite, we believe that successful interior design is not simply about adding attractive elements to a room. It is about creating harmony between materials, lighting, colours, proportions, storage, and everyday functionality. This contemporary bedroom showcases how carefully planned details can elevate a private space into a sophisticated experience. 

Creating a Modern Bedroom with an Interior Design Studio in Rajarajeshwari Nagar 

This bedroom design leans on simple lines and a layout that feels easy to live with. The shades stay soft and calm. The materials are chosen on purpose. Here, the wood tones bring in a warm mood. The wall pattern is made to look neat and bold, but it does not take over the room.   

The room also feels even and steady. That is because the furniture is useful, and the decor is not too much. The bed is the main focus. Around it, the wooden panels and storage pieces keep the look connected from one corner to the next.   

An interior design studio near Rajarajeshwari Nagar can guide homeowners to get this same kind of balance. They look at how each part of the room works with the others. They plan the layout first. Then they help with material choices. They also decide where the lights should go. All of these steps shape how the space feels in the end. 

The Impact of Ambient Lighting in Bedroom Design 

Lighting can completely change the character of a bedroom. Instead of relying only on a central ceiling light, this design uses multiple layers of illumination to create a softer and more relaxing environment. 

The warm lighting behind the bed and within the wooden elements adds depth to the room. It also highlights the geometric wall design and creates a gentle glow around the sleeping area. 

For bedrooms, ambient lighting can be particularly effective because it creates a comfortable atmosphere during the evening. Concealed LED strips, bedside lighting, ceiling lights, and accent lighting can be combined to create different moods while maintaining functionality. 

As an experienced interior design company in Rajarajeshwari Nagar, Grandeur Elite considers lighting an integral part of the design rather than an afterthought. The position, intensity, and colour temperature of each light source are considered according to the room’s purpose. 

Warm Wood Finishes for a Sophisticated Bedroom 

This bedroom stands out because it uses lots of warm wood finishes. The wood adds a natural feel and texture. It also keeps the space from looking cold or too sterile, even though the style is modern. 

The wall panels give the room a clear and steady look. They also form a nice background for the bed. With warm lights added in, the whole area feels inviting. That works well for a space meant for privacy. 

An interior design studio in Rajarajeshwari Nagar can also guide you on what finishes to pick. They look at things like how long the finish lasts, how easy it is to clean, the color mix, and how much daylight the room gets. 

At Grandeur Elite, choosing materials is done with looks in mind. Comfort in everyday use matters too. The goal is to keep the rooms looking polished. At the same time, they should stay practical for daily life. 

Geometric Details Add Character to Modern Interiors 

The wall behind the bed has bold shapes. It makes the bedroom feel its own way. You can see the geometric look clearly, and it sets the tone for the space. 

Instead of piling on decor, the design focuses on a few core things. The wall uses shape, the right scale, different textures, and soft light. That mix keeps the room interesting, without making it feel busy. 

You can bring this idea into modern bedrooms in several ways. Wall panels can add the pattern. Fluted surfaces work too. Clean architectural lines help. Even the shapes in the furniture can fit. Small decorative accents can also support the theme. 

If you are hiring an interior design company in RR Nagar, pick designers who pay attention to balance. They should look at how each part sits with the rest. The aim is not only to add patterns. It is to make sure the room layout and the design details match. 

Functional Design Meets Contemporary Aesthetics 

A beautiful bedroom also needs to function effectively. Storage, circulation space, furniture placement, and accessibility all influence how comfortable a room feels. 

The integrated wooden storage visible in this design demonstrates how functionality can be incorporated into the visual composition of the room. Instead of treating storage as a separate element, it becomes part of the overall wall design. 

This approach is particularly useful in urban homes where efficient use of space is essential. A well-planned bedroom can provide adequate storage while maintaining a clean and uncluttered appearance. 

As an interior design company in Rajarajeshwari Nagar, Grandeur Elite focuses on creating spaces where aesthetics and functionality complement each other. Each element is planned according to the available space and requirements of the homeowner. 

Designing a Relaxing Bedroom with the Right Colour Palette 

Colour plays an important role in establishing the mood of a bedroom. Warm neutrals, natural wood tones, muted shades, and soft lighting can create an environment that feels calm and sophisticated. 

The featured bedroom uses a restrained palette that allows the wood finishes and lighting to take centre stage. The absence of overly bright colours keeps the space visually peaceful, while subtle variations in texture add depth. 

A carefully selected colour palette can also help make a bedroom appear more cohesive. Wall finishes, furniture, flooring, curtains, upholstery, and lighting should ideally work together rather than compete for attention. 

Grandeur Elite: Creating Thoughtful Contemporary Interiors 

At Grandeur Elite, our approach to interior design focuses on combining contemporary aesthetics with practical living. From bedrooms and living rooms to kitchens and complete home interiors, every project begins with an understanding of the space and the homeowner’s requirements. 

As an interior design studio in Rajarajeshwari Nagar, we focus on details such as spatial planning, material combinations, lighting, storage, furniture, and finishes to create interiors with a distinctive identity. 

Whether the design direction is modern, minimalist, contemporary, or luxurious, the objective remains the same: to create a space that feels intentional, comfortable, and visually balanced. 

Why Choose an Interior Design Studio in Rajarajeshwari Nagar? 

Choosing a local design studio can make the interior design process more convenient for homeowners in and around Rajarajeshwari Nagar. Designers can understand the characteristics of local residential projects, coordinate with vendors and contractors, and manage various stages of execution more efficiently. 

A professional design team can assist with: 

  • Space planning and layout development 
  • Bedroom and wardrobe design 
  • Lighting design 
  • Material and finish selection 
  • Custom furniture concepts 
  • Storage planning 
  • False ceiling and wall treatments 
  • Colour and texture coordination 
  • Complete interior execution 

For homeowners searching for an interior design company in RR Nagar, it is important to look beyond individual design elements and consider how the entire home will function as one cohesive space. 

Transform Your Bedroom with Thoughtful Interior Design 

A modern bedroom does not need excessive decoration to make an impression. As this design demonstrates, the combination of warm wood, geometric detailing, ambient lighting, integrated storage, and clean contemporary forms can create a sophisticated and comfortable space. 

With the right planning, even functional necessities can become part of the aesthetic. Lighting can become an architectural feature; storage can become a design element, and wall treatments can introduce personality without overwhelming the room. 

Grandeur Elite brings these principles together to create personalized interiors that reflect modern lifestyles while maintaining timeless appeal. If you are looking for an interior design company in RR Nagar to transform your bedroom or complete home, thoughtful planning and attention to detail can turn your vision into a beautifully designed living space. 

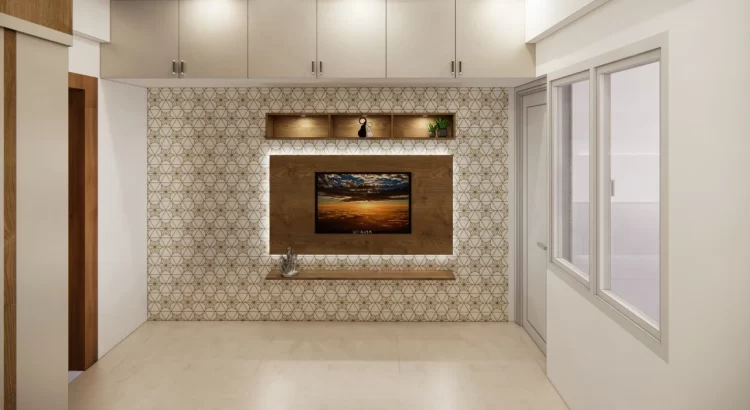
Geometric accent wall with wooden TV panel and display niches

Innovative Accent Wall Concepts by an Interior Designing Company in Rajarajeshwari Nagar 

Interior designing company in Rajarajeshwari Nagar can transform a simple wall into a defining feature of a home through thoughtful use of colour, texture, patterns, lighting, and materials. At Grandeur Elite, accent walls are designed not merely as decorative backgrounds but as carefully planned elements that contribute to the overall character and functionality of a space. 

The featured interior showcases how an accent wall can bring together patterned surfaces, warm wooden finishes, integrated storage, and contemporary styling. The geometric wall pattern creates visual depth, while the wooden television panel introduces warmth and establishes a clear focal point. Together, these elements create a balanced and inviting composition. 

Interior Designing Company in Rajarajeshwari Nagar for Creative Accent Walls 

An accent wall can completely change the perception of a room. Instead of treating every wall in the same way, designers can select one prominent surface and give it a distinctive identity. 

As an interior designing company in Rajarajeshwari Nagar, Grandeur Elite approaches accent walls by considering the size of the room, existing architectural features, furniture placement, lighting, and the homeowner’s preferences. This ensures that the feature wall complements the rest of the interior rather than appearing disconnected. 

Accent walls can be created using several materials and techniques, including: 

  • Decorative tiles 
  • Wooden paneling 
  • Veneer and laminate finishes 
  • Textured paint 
  • Wallpaper 
  • Fluted panels 
  • Stone and stone-finish surfaces 
  • Backlit elements 
  • Custom-designed wall niches 

The right combination can add depth and personality without making the room feel visually crowded. 

Interior Design Studio in Rajarajeshwari Nagar: Combining Pattern and Texture 

The space draws attention to a patterned wall placed behind the television area. The shapes repeat in a clear way, so the wall stands out. At the same time, the wall stays in a calm, neutral set of tones. 

In Rajarajeshwari Nagar, an interior design studio can use patterns to guide the eye. They can add a sense of flow without making the room feel busy. Geometric work is a good choice when a homeowner wants a modern style with a creative touch. 

Still, patterned surfaces should not take over every corner. Here, a warm wooden panel around the TV helps break the pattern. It also makes the TV zone the main focus. The cabinets nearby are kept simple, so they do not compete with the wall. 

This shows that an accent wall does not have to rely on loud colours. Mixing texture, shape, and different materials can still make a strong impact. 

Home Interior Designers in Rajarajeshwari Nagar Creating Functional Feature Walls 

Home interior designers in Rajarajeshwari Nagar increasingly focus on combining decorative elements with practical functionality. A feature wall can serve several purposes at once when it is planned correctly. 

The television wall in this interior is a good example. The wooden panel frames the television, while the floating shelf provides space for decorative accessories. The overhead display niche introduces another layer of storage and styling. 

This combination makes the wall functional while preserving its decorative character. 

For homeowners, functional accent walls can be particularly useful because they allow storage, entertainment requirements, and visual design to coexist within the same area. Concealed cabinets can store everyday items, while open niches can be used for plants, artwork, books, or collectibles. 

Using Wood to Add Warmth to Accent Wall Designs 

Wood is widely used in home interiors. It has a natural look, and that warmth can make modern rooms feel more inviting. It also brings a bit of polish without trying too hard. 

In this design, the TV wall uses wood to stand out from the busy wall behind it. The wood grain shows clearly, so the surface does not look flat. The darker color helps the room feel grounded and balanced. 

At Grandeur Elite, you can use wood finishes in more than one way. Options include tall wall cladding, wall panels that seem to float, built-in niches, thin veneer sheets, and striped slat styles. 

The finish you pick can change how the room feels. Pale tones can make the space seem lighter and more open. Rich, dark tones tend to add depth and weight to the overall look. 

Creating Depth Through Layered Wall Design 

Flat walls can sometimes appear unfinished, particularly in larger living areas. Layering different depths and materials can give the wall a more architectural appearance. 

The featured interior uses several layers: the patterned backdrop, wooden television panel, floating shelf, and overhead display niche. Each element sits at a different visual depth, creating dimensions without excessive ornamentation. 

An experienced interior designing company in Rajarajeshwari Nagar can use this technique to make a wall more visually engaging while ensuring that the design remains practical. 

Layered walls can also accommodate lighting. LED strips or concealed lights can be positioned behind panels or inside niches to create a subtle glow and emphasize architectural details. 

Accent Wall Lighting for a Refined Interior 

Lighting is an essential component of a successful accent wall. Even a beautifully designed wall can lose its impact if it is poorly illuminated. 

In residential interiors, designers can combine ambient, task, and accent lighting according to the requirements of the space. For feature walls, concealed LED lighting, niche lighting, spotlights, or wall-mounted fixtures can highlight specific materials and decorative elements. 

In this design, integrated lighting around the display areas enhances the wooden finishes and provides a gentle visual transition between the wall and cabinetry. 

The advantage of planned lighting is that the accent wall can look different throughout the day. Natural daylight can highlight patterns and textures during the daytime, while artificial lighting can create a warmer atmosphere in the evening. 

Choosing the Right Colours for an Accent Wall 

Colour selection is another important part of accent wall design. While strong colours can create dramatic effects, neutral combinations can offer a more understated and timeless appearance. 

The featured room uses warm wood, cream, beige, and neutral tones. The patterned surface adds detail without introducing a large number of colours. 

This type of palette can work well for homeowners who want a sophisticated interior that remains adaptable. Furniture, artwork, cushions, rugs, and other accessories can be changed over time without creating a conflict with the permanent wall design. 

Grandeur Elite can develop colour combinations based on the home’s architecture, natural lighting, furniture requirements, and preferred style. 

Personalised Accent Wall Ideas from Grandeur Elite 

No two homes are laid out the same, so accent wall plans should be adjusted, not just taken from a picture. 

At Grandeur Elite, we shape the look around what the wall and the room actually need. We look at the wall size, where the outlets sit, what storage is required, where the TV will go, and how the windows affect the light. We also match the plan to the rest of the interior style. 

Take two common cases. In a small apartment, a brighter accent wall with hidden storage can work well. In a bigger living room, you might be able to use a richer mix, such as wood and stone, plus built in niches and layered lighting. 

When the wall is tailored to you, it can also show your tastes. You can use display niches for collections, turn art into part of the layout, and add made to fit cabinetry for day to day storage. 

Why Accent Walls Matter in Contemporary Home Interiors 

A well-designed accent wall can serve as the visual anchor of a room. It can define a seating area, frame an entertainment zone, highlight an architectural feature, or simply add character to an otherwise plain surface. 

The key is proportion. An accent wall should complement the room rather than overwhelm it. Materials, colours, patterns, furniture, and lighting should therefore be considered together. 

For homeowners searching for home interior designers in Rajarajeshwari Nagar, working with a professional design team can help bring these elements together into a cohesive concept. 

Grandeur Elite: Designing Distinctive Residential Spaces 

At Grandeur Elite, interior design is approached with attention to both visual appeal and everyday functionality. From accent walls and television units to storage solutions, lighting, and complete home interiors, each component can be planned as part of a unified design. 

The featured wall demonstrates how relatively simple materials can create a sophisticated result when they are thoughtfully combined. The patterned backdrop establishes character, the wooden panel provides warmth, and the integrated storage adds functionality. 

Conclusion 

An accent wall can become much more than a decorative surface. With the right combination of materials, patterns, lighting, colour, and functionality, it can become one of the defining features of a home. 

For homeowners looking for an interior design company in RR Nagar, Grandeur Elite brings creative thinking and practical planning together to develop personalized residential interiors. Whether the preference is for geometric patterns, natural wood, subtle textures, or layered lighting, a thoughtfully designed accent wall can give a home its own distinctive visual identity. 

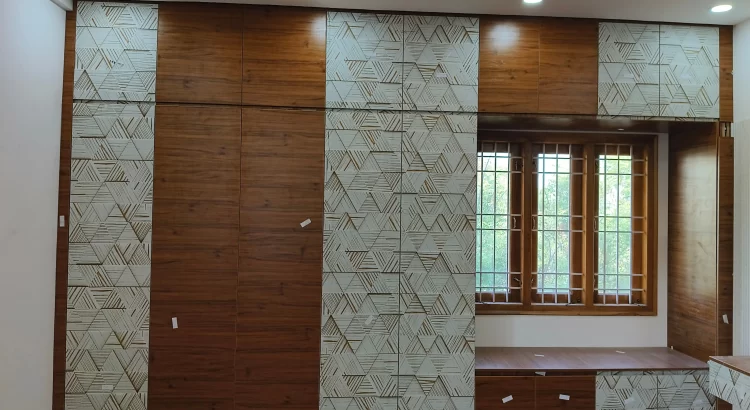
Custom wooden wall storage with geometric panels

Custom Wooden Wall Storage by an Interior Design Company in RR Nagar for Functional Interiors

An interior design company in RR Nagar can transform an ordinary wall into a functional and visually appealing part of your home. Modern interiors are no longer limited to furniture placed around a room. Homeowners increasingly look for customized solutions that combine storage, aesthetics, comfort, and personality. The design shown here is a great example of how wooden wall storage, decorative geometric panels, and built-in furniture can come together to create a sophisticated interior. 

At Grandeur Elite, we focus on creating interiors that are designed around the way people live. From custom wall units and storage solutions to decorative panelling and complete home interiors, our approach combines practical planning with contemporary design. 

Custom Wooden Wall Storage by an Interior Design Company in RR Nagar 

A big feature here is the lot of custom wood wall storage. Instead of letting big wall areas sit empty, the plan puts in cabinets and wall panels. This helps the space look even, and it also adds real storage. 

The wood pieces add a cozy, natural feel. The vertical layout also makes the wall look more ordered. Use closed cabinets when you want to hide daily items and keep the room from looking messy. Since the storage is built into the wall, the whole room can feel tidier and wider. 

An interior design company in RR Nagar can set up these units based on your room size, the wall area you have, what you need to store, and the style you want for the interiors. 

Geometric Wall Panels Add Character to the Interior 

Another noticeable feature in the image is the patterned geometric wall panelling. The combination of triangular shapes, fine linear detailing, and neutral tones creates an attractive contrast against the warm wooden surfaces. 

Rather than using the same finish throughout the entire wall, alternating materials introduces depth and character. The patterned panels also work as decorative elements, helping the wall become a focal point without relying on excessive accessories. 

This approach is particularly suitable for homeowners who want contemporary interiors while maintaining the warmth of wood. The design demonstrates how a combination of textures can make a functional storage wall feel more like a carefully designed architectural feature. 

Interior Designing Company in Rajarajeshwari Nagar for Bespoke Storage 

Choosing an interior design company in Rajarajeshwari Nagar can make it easier to create storage that is tailored to your home’s requirements. Every home has different dimensions and different storage needs, so standard furniture may not always make the best use of available space. 

Custom cabinetry can be designed around existing windows, doors, electrical points, niches, and other architectural features. In the featured design, the storage and panelling are carefully arranged around the window, creating a cohesive appearance while retaining access to natural light. 

Customization can also extend to cabinet sizes, internal shelves, drawers, finishes, handles, and other functional details. This allows homeowners to create storage that looks integrated rather than added as an afterthought. 

Creating a Balanced Combination of Wood and Patterns 

A good interior design usually comes down to choosing the right mix of materials. Here, the wood has a warm tone and sets the overall mood. The panels add pattern, so the wall does not look flat or plain. 

If you stick to only one finish, a big wall can start to feel dull. But if you add too many contrasting materials, the space can feel crowded. Using wood along with a few well picked decorative panels helps the look stay steady. 

A design company in RR Nagar can also guide you on where each finish should go. That way, the different parts of the room feel like they belong together. You can end up with walls that look good and also do more than one job, without losing a clear style. 

Functional Window Seating and Built-In Furniture 

The area below the window is another practical element of the design. Instead of leaving this space unused, the design incorporates a wooden bench with drawers or cabinet storage underneath. 

Window seating can serve several purposes. It can provide a comfortable spot for reading or relaxing while also offering additional storage. In compact homes, making use of such areas can be especially valuable because every section of the room can contribute to functionality. 

Built-in furniture also allows the design to maintain clean lines. Since the storage is integrated into the wall and surrounding areas, the room does not need multiple standalone furniture pieces to meet its storage requirements. 

Interior Design Studio in Rajarajeshwari Nagar for Modern Homes 

An interior design studio in Rajarajeshwari Nagar can bring together design planning, material selection, space utilization, and execution to create a unified interior. For a design like this, careful planning is important because several elements need to work together. 

The wooden cabinetry, decorative panels, window seating, lighting, flooring, and ceiling design should complement one another. The warm ceiling lighting visible in the image further enhances the wood finishes and creates a welcoming atmosphere. 

At Grandeur Elite, design decisions can be developed around the home’s existing architecture and the homeowner’s lifestyle. Rather than treating storage as a separate requirement, it can become an integral part of the interior concept. 

Why Custom Wall Storage Works for Contemporary Interiors 

Custom wall storage offers several advantages for modern homes. It can help maximise available space, reduce clutter, and create a consistent visual appearance. 

Some of the benefits include: 

  • Better utilisation of large or awkward wall areas 
  • Dedicated storage for different household requirements 
  • A cleaner and more organised appearance 
  • Custom dimensions suited to the room 
  • Integration with decorative wall treatments 
  • Flexible combinations of cabinets, drawers, shelves, and open niches 
  • A cohesive design across different areas of the home 

The featured design demonstrates how storage does not have to look purely functional. With the right materials and detailing, cabinetry can become one of the most attractive elements of an interior. 

Grandeur Elite Creating Functional and Elegant Interiors

At Grandeur Elite, we think about interior design as more than looks. We aim for rooms that feel nice and also work well day to day. A space should be pleasant to live with, simple to keep tidy, and aligned with how the household actually lives. 

One practical option is custom wooden wall storage. It can blend built in cabinets with decorative panels that use simple shapes. You can also add built in seating. With that setup, one wall can handle storage, display, and comfort at the same time, without the room feeling cluttered. 

If you are planning a whole-home makeover or just changing one room, layout choices matter. You can review materials, storage needs, light sources, and where furniture will sit. Don’t forget the architectural details too. When you consider these parts together, the finished space tends to look more complete. 

Designing a Home That Works for You 

The right interior design is not simply about following a trend. It is about understanding how a space will be used and creating solutions that make everyday living more convenient. 

The wooden wall storage featured in this design is a good example of this philosophy. It combines generous storage with decorative detailing, while the integrated window seating makes practical use of available space. The result is a warm, contemporary interior where functionality and visual appeal work together. 

For homeowners looking for a customized approach, working with an interior design company in RR Nagar can help turn available space into purposeful and personalised interiors. With the experience of Grandeur Elite, elements such as custom cabinetry, wall panelling, storage, and built-in furniture can be brought together into a cohesive home design. 

Grandeur Elite aims to create interiors where every wall, cabinet, finish, and furniture element has a purpose. From contemporary wooden interiors to customized storage solutions, the goal is to make homes both beautiful and functional while reflecting the individual needs of the homeowner. 

Home interior with woodwork and layered lighting by Home Interior Designers in RR Nagar

How Home Interior Designers in RR Nagar Use Woodwork and Lighting to Define Spaces 

Home interior designers in RR Nagar use a combination of woodwork, lighting, proportion, and spatial planning to create interiors that feel connected and thoughtfully designed. Wood adds warmth and structure, while carefully planned lighting highlights architectural details and creates a comfortable atmosphere. 

In contemporary homes, interiors are no longer about decorating individual rooms separately. The focus is on creating a visual connection between spaces. A wooden frame can establish a transition between two areas, while layered lighting can draw attention to the ceiling, walls, furniture, or decorative elements. 

At Grandeur Elite, our approach to interior design focuses on combining these elements to create spaces that are functional, cohesive, and visually engaging. 

How Home Interior Designers in RR Nagar Use Woodwork to Define Spaces 

Woodwork is not only for storage or making furniture. It can also set clear limits in a room. It can bring extra depth to what you see. It can even give a space a more architectural feel. 

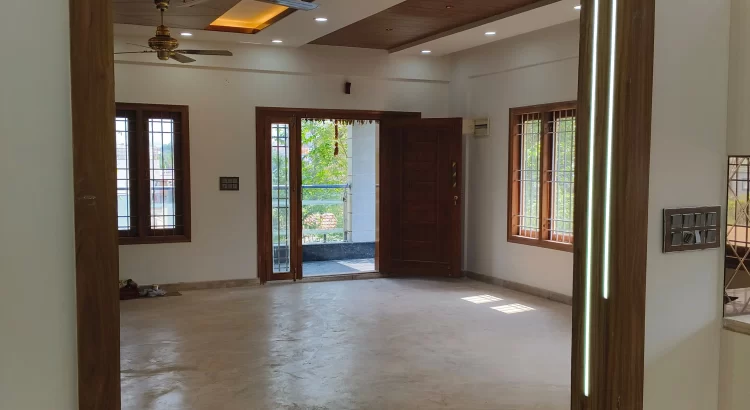
Look at a living area like the one in the design. The wooden framework helps mark where one zone ends and another begins. Instead of full solid walls that cut everything off, a planned wood piece can still show separation. At the same time, it keeps the space from feeling closed in. 

Common uses are listed below. 

  • Door frames and passage frames   
  • Wall paneling for decoration   
  • TV and entertainment units   
  • Ceiling features   
  • Wooden partitions   
  • Built in storage   
  • Feature walls   
  • Custom furniture   

Wood works well when it is used with a plan. Using the same wood tones or the same finishes in more than one place can tie the home together. If the ceilings, walls, and furniture share the same look, the whole interior feels like it matches. 

Home Interior Designers in RR Nagar and the Role of Layered Lighting 

Lighting is another important element that helps define the character of an interior. A well-designed room rarely depends on a single light source. Instead, different types of lighting can be combined to create layers. 

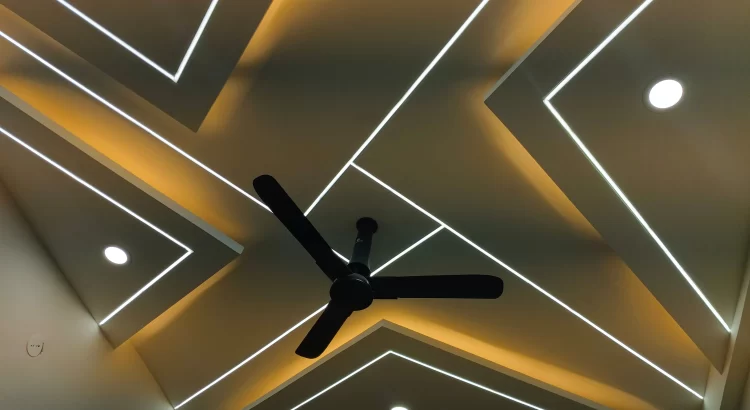
For example, ambient lighting provides overall illumination, while accent lighting can highlight a particular architectural feature. Cove lighting along a ceiling can create a soft glow, while focused lighting can draw attention to artwork, furniture, or textured surfaces. 

In a wood-focused interior, lighting becomes particularly important because it can emphasize the grain, texture, and depth of the material. 

A practical lighting plan may include: 

Ambient lighting: Provides general illumination throughout the room. 

Cove lighting: Creates a soft indirect glow around ceiling details. 

Accent lighting: Highlights specific design elements such as wall panels or artwork. 

Task lighting: Provides focused illumination for activities such as reading or working. 

Decorative lighting: Adds a visual element through pendant lights, wall lights, or statement fixtures. 

The combination of these layers allows a room to change visually depending on the time of day and the activity taking place. 

Creating Visual Continuity Through Wood and Light 

One of the key principles visible in this type of interior is visual continuity. Instead of treating the ceiling, walls, doorway, and furniture as separate elements, designers can connect them through materials, colours, and lighting. 

A wooden ceiling detail can visually lead toward a wooden doorway. The same warm tones can then be repeated through furniture or wall elements. Lighting can reinforce this connection by illuminating these features in a consistent manner. 

This creates a natural flow through space. 

For homeowners working with an interior design company in RR Nagar, this principle can be particularly useful when planning open-plan living and dining areas. Rather than adding unnecessary partitions, designers can use materials and lighting to subtly distinguish one zone from another. 

Using Woodwork to Create Spatial Definition 

Spatial definition does not always need walls. 

In a big open living area, you can still set clear zones. Think about where people sit, where meals happen, where the TV or games go, and how you move through the space. You can use woodwork to draw these lines in a calm way. The room stays airy and not boxed in. 

For example, a wood border around a doorway can mark the shift from one space to the next. A ceiling detail above the seating spot can point you to that area. A fitted wooden piece can serve as a base near the entertainment area. 

This method works well in many modern homes. Many people prefer a layout that feels open and still easy to understand. 

The aim is simple. Each corner should feel like it has a job, and it should still connect smoothly to what is around it. 

How an Interior Designing Company in Rajarajeshwari Nagar Plans Materials 

Choosing the right material is only one part of creating a cohesive interior. Its finish, proportion, placement, and relationship with other materials also matter. 

An interior designing company in Rajarajeshwari Nagar may consider several factors before finalising woodwork, including: 

  • The size and height of the room 
  • Natural light entering the space 
  • Existing flooring and wall colours 
  • Furniture requirements 
  • Maintenance preferences 
  • Storage requirements 
  • Overall architectural style 
  • Lighting placement 

For example, darker wood finishes can create visual depth but may need to be balanced with sufficient lighting and lighter surfaces. Lighter wood tones can make a space feel more open and allow natural light to become a stronger part of the design. 

The right choice depends on the complete composition rather than one material considered in isolation. 

Designing Ceilings That Work with the Interior 

Ceilings are often overlooked when planning interiors, but they can significantly influence how a room is perceived. 

In the featured design, the layered wooden ceiling adds depth and gives the upper portion of the room a strong architectural presence. Integrated lighting helps emphasise the different levels and prevents the ceiling from appearing visually heavy. 

A well-planned ceiling can: 

  • Define a particular zone 
  • Conceal electrical services 
  • Integrate lighting 
  • Add texture 
  • Improve visual proportions 
  • Create a stronger connection between walls and furniture 

For this reason, ceiling design should ideally be planned together with electrical layouts, furniture placement, and wall treatments rather than as a separate final-stage decision. 

Why Lighting and Woodwork Should Be Planned Together 

Wood trims and lights work well together. If you add detailed woodwork but ignore how the area will be lit, the whole look can feel flat. 

The same issue happens in reverse. If lights are put in without looking at nearby surfaces, you may get harsh glare or patchy brightness. 

Designers from the Home Interior Designers in RR Nagar style their plans from the start. They match cove lights, spotlights, wall lights, and hidden fixtures with wood panels, ceiling sections, and furniture lines. 

That way, the lighting does what it should, and it also supports the overall appearance. 

Grandeur Elite Approach to Home Interior Design 

At Grandeur Elite, we think a good house should feel right as a whole. The look of the walls, the choice of materials, the lighting, and how you use the rooms every day should match each other. 

We handle the full set of tasks in one flow. That includes space planning, custom wood panels, ceiling finishes, lighting plans, furniture layout, and final material picking. 

Instead of tacking on decoration one piece at a time, we aim for one clear style from room to room. This keeps the home feeling calm and well made, not mixed or random. 

If you live in RR Nagar and want an interior design company, this method can help your ideas come together into one solid interior plan. 

Need a modern living room, a ceiling with fine wooden work, a built-in entertainment unit, or an open layout that connects spaces? We plan each part with the bigger room in mind. 

What role does woodwork play in home interior design? 

Woodwork can define spaces, introduce warmth, provide storage, create architectural detailing, and establish visual continuity between different areas of a home. 

How does lighting improve the interior? 

Layered lighting combines ambient, task, accent, and decorative illumination to make a space functional while highlighting important architectural and design features. 

Can woodwork separate spaces without constructing walls? 

Yes. Wooden frames, partitions, ceiling elements, and custom furniture can visually define different zones while maintaining openness between spaces. 

How should lighting be planned with wooden interiors? 

Lighting should be considered alongside the woodwork layout. Cove lights, spotlights, and accent lighting can be positioned to highlight textures and architectural details while providing adequate illumination. 

Why choose a professional interior designing company in Rajarajeshwari Nagar? 

A professional design team can coordinate space planning, materials, lighting, furniture, and execution so that the different elements work together as one cohesive interior. 

Conclusion 

The combination of woodwork and lighting can transform the way a home is experienced. Wood introduces structure, texture, and warmth, while lighting defines depth, highlights details, and establishes the mood of each space. 

For homeowners planning interiors in RR Nagar, thoughtful design is more than selecting attractive materials. It is about understanding how every element—from a wooden frame to a ceiling detail and a concealed light—contributes to the overall composition. 

With a coordinated approach, Grandeur Elite creates interiors where woodwork and lighting work together to define spaces while maintaining functionality and visual continuity. 

Modern black and marble kitchen interior

Black & Marble Kitchen Design by Home Interior Designers in Rajarajeshwari Nagar 

Home interior designers in Rajarajeshwari Nagar are redefining modern kitchens by bringing together refined aesthetics, practical planning, and personalised design. The kitchen featured here by Grandeur Elite is a beautiful example of how bold colours, clean lines, warm lighting, and intelligent storage can come together to create a sophisticated yet highly functional space. 

The combination of matte black cabinetry, a light marble-inspired surface, subtle lighting, and contemporary appliances gives this kitchen a luxurious character without making it feel overwhelming. It is a design that proves that a kitchen can be both visually striking and comfortable for everyday living. 

Why Choose Home Interior Designers in Rajarajeshwari Nagar for a Modern Kitchen? 

A kitchen is not only a room where food gets made. It is used again and again, day after day. So planning matters from the start. 

Designers at Grandeur Elite, based in Rajarajeshwari Nagar, know what a good kitchen needs. They aim to keep three things in step: how it looks, how it works, and how it fits your daily routine. 

When a kitchen is planned, the team checks these points: 

  • How much floor and wall space is there   
  • Where appliances will sit   
  • How you move while cooking   
  • How much storage you need   
  • What the light is like in the room   
  • Which materials will be used   
  • What the cabinet surfaces look like   
  • How easy it is to clean and care for   
  • How the kitchen matches the rest of the home 

The goal at Grandeur Elite is not just a pretty kitchen. The aim is to build a kitchen that feels simple to live with every single day. 

The Timeless Appeal of Black Kitchen Cabinets 

One of the first things that catches the eye in this kitchen is the extensive use of black cabinetry. Dark cabinetry can instantly give a kitchen a sophisticated and contemporary appearance. 

The black finish creates a strong visual foundation while the lighter countertop and backsplash provide contrast. This prevents the space from appearing too dark and gives the kitchen a balanced look. 

For homeowners considering a similar style, black can be introduced through: 

  • Matte or satin-finish cabinets 
  • Black built-in appliances 
  • Dark hardware 
  • Black glass or backsplash accents 
  • Dark lower cabinets with lighter upper surfaces 

The key is balance. Rather than using dark tones everywhere, combining them with lighter materials and warm illumination can create a more inviting atmosphere. 

How an Interior Design Company in RR Nagar Creates Visual Balance 

An experienced interior design company in RR Nagar looks beyond individual elements and considers how every material works together. 

In this kitchen, the contrast between the dark cabinets and the light countertop creates visual depth. The marble-inspired flooring continues the lighter palette, making the overall space feel more open. 

The warm ceiling lights add another layer to the design. Instead of relying entirely on bright white lighting, the warmer illumination softens the black cabinetry and adds a premium feel. 

This is an important principle in contemporary interior design: contrast does not have to be harsh. When colours, textures, lighting, and proportions are carefully coordinated, contrasting elements can actually make a space feel more harmonious. 

Smart Storage Meets Contemporary Kitchen Design 

A beautiful kitchen also needs to work efficiently. Storage is therefore an important part of the design process. 

The kitchen features a combination of overhead cabinets, base units, open shelving, and dedicated storage sections. The tall cabinet area also accommodates built-in appliances, helping maintain a clean and organized appearance. 

The basket-style storage section is another practical detail. Open baskets provide easy access while adding texture to an otherwise sleek kitchen. 

For modern homes, smart storage can include: 

  • Tall pantry units 
  • Deep drawers 
  • Pull-out baskets 
  • Corner storage solutions 
  • Built-in appliance units 
  • Overhead cabinets 
  • Dedicated spice racks 
  • Organized cutlery drawers 

Good kitchen design is about making frequently used items easy to reach while keeping the countertop clutter-free. 

The Role of Lighting in Luxury Kitchen Interiors 

Lighting has a big effect on how a kitchen looks day to day. 

In the design here, there are lights set into the ceiling. There are also warm lights that shine near the cabinets. Together, they give a gentle glow. The surfaces look clear, but nothing feels too bright or harsh. 

For a modern kitchen, you can split the lights into three basic types. 

First, ambient light. This is the main source and it fills the room. 

Next, the task light. It should support the spots where you cook and prep, like the counter and cooking area. 

Then, the accent light. This draws attention to details in space, like trim, features, or decor. 

With these layers, the kitchen works better in everyday use. It also looks more polished. 

Why an Interior Designing Company in Rajarajeshwari Nagar Focuses on Functionality 

A professional interior design company in Rajarajeshwari Nagar does more than select colours and finishes. The planning stage is equally important. 

The placement of the cooktop, sink, refrigerator, microwave, and storage units should support an efficient workflow. When these elements are positioned thoughtfully, everyday cooking becomes easier and movement within the kitchen feels more natural. 

The L-shaped configuration seen here is particularly suitable for many urban homes because it makes efficient use of two adjoining walls while leaving the central area open. 

This kind of planning is especially useful when homeowners want a spacious appearance without compromising storage. 

What Makes This Kitchen Design Feel Luxurious? 

Luxury does not always mean adding elaborate decoration. Sometimes, it comes from simplicity and attention to detail. 

This kitchen achieves a premium appearance through: 

  • A restrained black-and-white palette 
  • Clean cabinet lines 
  • Integrated appliances 
  • Carefully selected lighting 
  • Marble-inspired surfaces 
  • Minimal visual clutter 
  • Dedicated storage 
  • Decorative open shelving 

The result is contemporary without being overly complicated. 

This is where the design philosophy of Grandeur Elite becomes important. A well-designed interior should reflect the homeowner’s personality while remaining practical enough for everyday life. 

Home Interior Designers in Rajarajeshwari Nagar for Personalised Spaces 

Every home has different requirements. A kitchen that works perfectly for one family may not suit another. The number of users, cooking habits, storage needs, available space, and preferred aesthetics all influence the final design. 

That is why working with experienced home interior designers in Rajarajeshwari Nagar can make the design process more personalized. 

At Grandeur Elite, homeowners can explore different combinations of finishes, layouts, lighting, storage solutions, and materials to create a kitchen that feels uniquely theirs. 

Whether the preference is for a minimalist kitchen, a warm contemporary space, a luxurious black kitchen, or a practical family-oriented layout, the design should ultimately support the way the homeowner lives. 

What is the ideal color combination for a modern kitchen? 

Black and lighter neutral shades are a timeless combination. Black cabinetry paired with white, cream, marble, or light grey surfaces can create a sophisticated contemporary look while maintaining visual balance. 

Is a black kitchen suitable for a small home? 

Yes. Black can work beautifully in smaller kitchens when it is balanced with lighter walls, countertops, flooring, and appropriate lighting. Glossy or reflective surfaces can also help increase the sense of openness. 

How can I make my kitchen look more luxurious? 

Focus on clean cabinetry, coordinated materials, good lighting, integrated appliances, organised storage, and a consistent color palette. Luxury is often created through thoughtful detailing rather than excessive decoration. 

Why should I hire an interior design company for my kitchen? 

An experienced design team can help with space planning, material selection, storage optimisation, lighting, appliance integration, and overall aesthetics. This can make the finished kitchen both attractive and easier to use. 

Designing Kitchens That Look Beautiful and Live Beautifully 

The kitchen featured here demonstrates how black cabinetry, marble-inspired surfaces, warm lighting, and intelligent storage can transform an everyday cooking area into a sophisticated focal point of the home. 

For homeowners looking to create a similar space, the right design approach can make all the difference. Grandeur Elite, as an experienced interior design brand, focuses on bringing together aesthetics and functionality to create interiors that feel personal, practical, and timeless. 

If you are planning a new kitchen or renovating your existing space, working with the right home interior designers in Rajarajeshwari Nagar can help turn your ideas into a thoughtfully designed reality—one where every cabinet, surface, light, and storage element has a purpose. 

Modern geometric false ceiling by an Interior Designing Company in Rajarajeshwari Nagar

Create a Striking Ceiling with Layered Lighting | Interior Designing Company in Rajarajeshwari Nagar 

Interior designing company in Rajarajeshwari Nagar—Grandeur Elite thinks a ceiling is not only the flat top of a room. It can be a key design feature. It brings character and depth. It also adds a cozy feeling and draws the eye. The ceiling style shown above uses clear shapes, hidden lights, and a soft warm glow. A modern ceiling fan fits in too. The result looks clean and up-to-date. 

If you want to refresh a home, a well-planned false ceiling can change the mood fast. Lighting matters, and a layered layout can help. Some designs use strong geometric lines, which can look bold and neat. With the right ceiling, a simple space can feel higher-end. 

Grandeur Elite is an interior design company in Rajarajeshwari Nagar. We aim for spaces where looks and daily use match well. 

Why Choose an Interior Designing Company in Rajarajeshwari Nagar for Ceiling Design? 

A professionally designed ceiling can dramatically influence how a room looks and feels. However, achieving the right balance between design, lighting, proportions, electrical requirements, and functionality requires careful planning. 

An experienced interior designing company in Rajarajeshwari Nagar can help homeowners select a ceiling concept that complements the overall interior theme rather than treating the ceiling as an isolated feature. 

Grandeur Elite considers factors such as: 

  • Room size and ceiling height 
  • Furniture arrangement 
  • Natural and artificial lighting 
  • Electrical and HVAC requirements 
  • Colour palette and wall finishes 
  • Lighting temperature 
  • Ventilation and fan placement 
  • Maintenance requirements 
  • Overall interior design style 

This approach ensures that the false ceiling enhances the room without making it appear visually crowded. 

Geometric False Ceiling Design for a Contemporary Interior 

The ceiling in the featured design uses geometric lines and angular patterns to create a strong visual identity. Instead of relying on a single flat ceiling surface, multiple levels and shapes create depth and movement. 

Geometric false ceilings work particularly well in contemporary homes because they introduce architectural detail without requiring excessive decorative elements. 

Angular ceiling patterns can be used to: 

  • Define different zones within a room 
  • Create a focal point 
  • Highlight specific architectural areas 
  • Integrate LED strip lighting 
  • Add depth to a plain ceiling 
  • Complement modern furniture 
  • Give the room a premium appearance 

The key is proportion. Large geometric patterns can work beautifully in spacious rooms, while smaller spaces benefit from simpler and more refined forms. 

Layered Lighting by an Interior Designing Company in Rajarajeshwari Nagar 

Lighting plays an equally important role in creating a striking ceiling. The featured design combines warm concealed lighting with crisp linear LED illumination, producing a layered visual effect. 

Layered lighting generally involves combining different types of illumination instead of depending on one central light source. 

A contemporary ceiling may incorporate: 

Ambient lighting: Provides overall illumination for the room. 

Cove lighting: Creates a soft glow around recessed or stepped ceiling elements. 

Linear LED lighting: Highlights geometric patterns and architectural lines. 

Spotlights: Direct attention towards artwork, furniture, or specific areas. 

Decorative lighting: Adds personality and visual appeal. 

The combination creates flexibility. Bright lighting can be used when the room needs to be functional, while softer illumination can create a relaxed atmosphere during evenings. 

A professional interior designing company in Rajarajeshwari Nagar can plan these lighting layers according to the purpose of the room and the homeowner’s lifestyle. 

How Home Interior Designers in Rajarajeshwari Nagar Create Balanced Spaces 

Home interior designers in Rajarajeshwari Nagar understand that ceiling design should be coordinated with the rest of the home. A beautiful ceiling alone cannot create a cohesive interior if it conflicts with the walls, flooring, furniture, or décor. 

Grandeur Elite approaches ceiling design as part of a complete interior concept. 

For example, a modern living room may combine: 

  • A geometric false ceiling 
  • Warm LED cove lighting 
  • Minimalist furniture 
  • Neutral wall colors 
  • Wooden textures 
  • Contemporary décor 
  • Carefully positioned ceiling fans 
  • Accent lighting 

This creates a consistent visual language throughout the space. 

The ceiling featured in the image demonstrates how linear lighting can follow geometric forms, turning the ceiling into an architectural statement while maintaining a clean contemporary aesthetic. 

Turnkey interior designers in RR Nagar for Complete Interior Solutions 

If you want a smooth plan and setup, turnkey interior designers in RR Nagar can handle the full job. 

In a turnkey setup, the work is planned and managed in one go. This can include the design plan, choice of materials, the build work, electrical tasks, false ceiling work, lights, furniture, and final finishing. 

This is helpful for homeowners who do not want to chase several vendors at once. 

At Grandeur Elite, the team studies the project as a combined plan. For a ceiling job, they check where the electrical points go, where the lights will sit, where the fan will be fixed, the ceiling height, and the other parts needed before any work starts. 

The outcome is a clearer process and an interior where the pieces match each other well. 

Warm Lighting Creates a Luxurious Ambience 

One of the most noticeable features in the featured ceiling is the use of warm-toned concealed illumination. Warm lighting can make a space feel inviting, comfortable, and sophisticated. 

When incorporated into recessed ceiling sections, warm light creates a subtle glow rather than overwhelming the room. 

This technique is particularly effective in: 

  • Living rooms 
  • Bedrooms 
  • Family lounges 
  • Dining spaces 
  • Entertainment areas 
  • Luxury apartments 

The contrast between warm cove lighting and brighter linear LEDs can also emphasize the geometry of the ceiling. 

For homeowners seeking a premium aesthetic, the lighting plan should be considered alongside the ceiling design from the beginning rather than added as an afterthought. 

Modern Ceiling Fan Integration 

A ceiling fan is common in many homes across India. It still can fit with the look of the room. 

In the room shown here, a black fan blends in well. The fan stays simple, and the light on the ceiling does the heavy work. The overall vibe still looks neat and modern. 

If you are adding a false ceiling, plan ahead. Decide where the fan will go before the layout is finalized. Also make sure the lights will not run into the fan blades. Keep enough room around the fan so it can spin well and stay safe. 

An interior designing team in Rajarajeshwari Nagar can help set the fan location. They can match it with the ceiling pattern and the lighting plan. 

What Makes a False Ceiling Design Look Premium? 

A premium false ceiling is not necessarily the most elaborate one. Instead, it is a design where proportions, materials, lighting, and detailing work together. 

Some important characteristics include: 

  1. Clean geometry—Precise lines create a sophisticated appearance. 
  1. Balanced lighting—Different light sources should complement rather than compete. 
  1. Appropriate scale—Ceiling patterns should suit the room dimensions. 
  1. Consistent color palette—Ceiling, walls, furniture, and flooring should feel connected. 
  1. Functional planning—Fans, lights, air-conditioning, and electrical points should be incorporated into the design. 
  1. Quality execution—Sharp edges and neat finishing are essential for a premium result. 

Grandeur Elite combines these considerations to develop interiors that are visually appealing while remaining practical for everyday living. 

Ceiling Design Ideas for Modern Homes in Rajarajeshwari Nagar 

Homeowners can explore several contemporary ceiling concepts depending on their interior style. 

Geometric ceiling: Ideal for creating a bold architectural statement. 

Floating ceiling: Creates the illusion of a suspended ceiling using concealed lighting. 

Cove ceiling: Offers soft indirect illumination and an elegant appearance. 

Linear LED ceiling: Uses straight illuminated lines to create a minimalist contemporary look. 

Wood-accent ceiling: Combines natural textures with modern lighting. 

Minimalist false ceiling: Uses subtle recesses and lighting for a clean, uncluttered appearance. 

The best option depends on the room’s architecture, ceiling height, furniture, and overall design theme. 

How Grandeur Elite Approaches Interior Design 

Grandeur Elite focuses on creating interiors that combine design, functionality, lighting, and personalised aesthetics. Rather than following a single template, the design approach can be adapted to the homeowner’s preferences and the characteristics of the property. 

From conceptualizing a geometric ceiling to coordinating its lighting and integrating functional elements, every detail contributes to the final visual experience. 

Whether you are renovating a single room or planning a complete home, working with professional home interior designers in Rajarajeshwari Nagar can help turn design ideas into a cohesive interior. 

For homeowners looking for a coordinated experience, turnkey interior designers in RR Nagar can also simplify the journey from initial concept to final execution. 

What is the best false ceiling design for a modern home? 

Geometric, floating, cove, and linear LED false ceiling designs are popular choices for modern homes. The ideal design depends on the room’s dimensions, ceiling height, lighting requirements, and overall interior theme. 

Is layered lighting suitable for every room? 

Yes. Layered lighting can be adapted for living rooms, bedrooms, dining areas, and other spaces. The intensity and type of lighting should be selected according to the room’s function. 

How can an interior designing company in Rajarajeshwari Nagar help with ceiling design? 

A professional interior designing company in Rajarajeshwari Nagar can coordinate ceiling design with furniture, electrical points, lighting, fan placement, colours, and other interior elements to create a cohesive result. 

Why choose turnkey interior designers in RR Nagar? 

Turnkey interior designers in RR Nagar can coordinate multiple aspects of an interior project through a single design-and-execution process, helping reduce the need for homeowners to manage different contractors separately. 

Can a false ceiling make a room look more luxurious? 

Yes. Carefully designed geometric forms, concealed lighting, quality finishes, and appropriate proportions can add depth and a premium appearance to a room without excessive decoration. 

Give Your Ceiling a Distinctive Design with Grandeur Elite 

A good ceiling can shift how a room feels. In this design, you can notice clean shapes, layered lights, a soft glow, and a modern look. Together, these choices make the ceiling stand out as a key part of the architecture. 

If you are working on a contemporary home in Rajarajeshwari Nagar, Grandeur Elite can help you pull everything into one plan. That includes the ceiling style, lighting setup, furniture, color choices, and what you need for day-to-day use. Everything fits together, instead of feeling separate. 

Grandeur Elite. Thoughtful interiors that look great and still work well for everyday life.