An interior design company in RR Nagar can help transform an ordinary office into a well-organized, comfortable, and productive workspace. A thoughtfully designed office does more than look professional. It supports employee efficiency, improves space utilization, strengthens brand identity, and creates a positive impression on clients and visitors. From workstation layouts and lighting to furniture selection and storage solutions, every design element contributes to the overall workplace experience.
At Grandeur Elite, the focus is on creating functional and visually appealing interiors that reflect the needs of modern businesses. Whether you are setting up a new office, renovating an existing workspace, or planning a more efficient workstation arrangement, the right interior design approach can make a significant difference.
Why Office Interiors Matter for Modern Businesses
Beyond the primary activities employees undertake while at work, an office acts as a canvas upon which different activities like collaborating, concentrating, comfort and business perception play out.
Badly executed office interior designs result in a lot of clutter at employee workstations, poor layouts with regard to space, inefficient movement and low light. On the other hand, great designs ensure the flow of activities in the office is efficient and provides an environment where employees feel well organized.
Excellent office designs consider multiple factors including:
- Use of space: Optimal use of available space in an office without over crowding the area.
- Comfort of employees: Selection of office furniture that provides comfort and enables convenient circulation.
- Lighting: Providing an optimal balance of both natural and artificial light.
- Organization: Development of well-placed, convenient and useful office equipment storage and employee workstations.
- Brand representation: Integrating business brand features and personality into office design.
With a good balance of these design factors, businesses develop workspaces that are conducive to both the functional needs and aesthetic preferences of their business.
How an Interior Design Company in RR Nagar Can Improve Office Space
A professional office interior project begins with understanding how the business operates. Different organizations have different requirements, depending on team size, workflow, available space, and the nature of their work.
An experienced Interior Design Company in RR Nagar can help businesses plan their office interiors around these requirements rather than relying only on appearance.
1. Smart Space Planning and Workstation Design
Space planning is one of the most important aspects of office interior design. The arrangement of desks, partitions, meeting areas, and storage units determines how efficiently employees can use the available space.
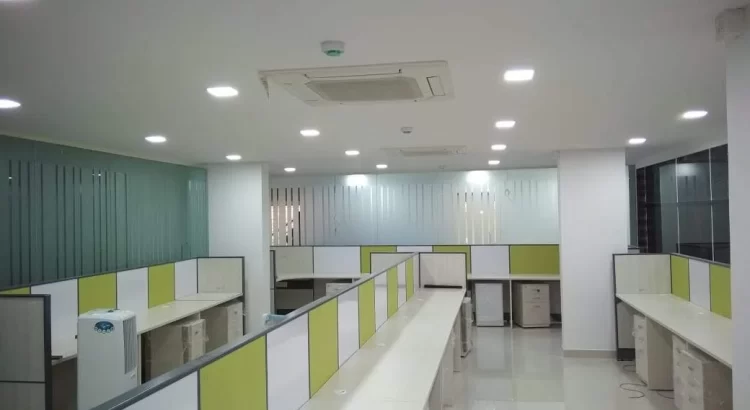
For example, the office shown in the reference image features individual cubicles arranged along a central passage. This layout demonstrates how partitioned workstations can provide employees with defined work areas while maintaining a clear circulation path.
Depending on the office requirements, businesses can consider:
- Open-plan workstations for collaborative teams.
- Partitioned cubicles for individual tasks requiring concentration.
- Dedicated meeting areas for discussions and presentations.
- Shared spaces for printing, documentation, and storage.
- Clear walkways that allow employees to move comfortably.
The right layout helps businesses accommodate their teams while maintaining an organized and professional environment.
2. Creating a Professional and Consistent Appearance
Office interiors express the philosophy of the business even before the meeting has taken place. The use of design that is coordinated can contribute to professionalism and an inviting environment.
The use of good design includes the use of complimentary colors, finishes on furniture, partitions, and choice of materials. The business can also choose to use its brand colors subtly through design instead of decoration.
The Grandeur Elite can be introduced as focusing on the concept of making offices that are both aesthetically pleasing and fulfilling requirements. The aim is to create a workspace that reflects the philosophy of the business.
3. Improving Employee Comfort and Productivity
Employee comfort should be a central consideration when planning office interiors. Furniture that does not suit employees’ needs, inadequate lighting, and cramped desk arrangements can make daily work less comfortable.
A thoughtful office design considers ergonomic seating, suitable desk heights, monitor placement, sufficient legroom, and appropriate lighting. It also accounts for ventilation, acoustic comfort, and convenient access to essential facilities.
These improvements can support a more comfortable working environment and help employees focus on their responsibilities.
Interior Designing Company in Rajarajeshwari Nagar: Essential Features of a Functional Office
Choosing an interior design company in Rajarajeshwari Nagar involves looking beyond decorative finishes. A successful office interior should combine functionality, durability, comfort, and a professional appearance.
Here are some features businesses should consider when planning a workspace.
Efficient Workstations and Partitions
Workstations should provide enough room for computers, documents, and other work essentials. Partitions can help define individual areas and create a sense of organization without making the office feel closed or crowded.
The height and placement of partitions should suit the team’s work style, privacy requirements, and communication needs.
Appropriate Lighting
Lighting has a significant impact on how a workspace looks and feels. A combination of natural light and suitable artificial lighting can improve visibility and make the office more inviting.
Task lighting may be useful in areas where employees handle detailed work, while evenly distributed ambient lighting helps maintain consistent illumination throughout the office.
Practical Flooring and Finishes
Office flooring should complement the overall interior design while meeting durability and maintenance requirements. The choice of flooring depends on foot traffic, cleaning needs, budget, and the intended appearance of the workspace.
Similarly, workstation finishes and partition materials should be selected for their suitability for regular commercial use.
Organized Storage Solutions
Files, stationery, equipment, and personal belongings can quickly create clutter when storage is insufficient. Cabinets, drawers, shelves, and designated storage areas help maintain a neat office.
Well-planned storage also keeps frequently used items accessible without occupying valuable workstation space.
Interior Design Studio in Rajarajeshwari Nagar: Planning Interiors Around Your Business
A professional interior design studio in Rajarajeshwari Nagar can help businesses translate their requirements into a coordinated design plan. From the initial concept to material selection and implementation planning, each stage should be guided by the purpose of the space.
Understanding Business Requirements
The first step is identifying how the office will be used. Designers may consider the number of employees, departments, visitor requirements, equipment, storage needs, and future expansion plans.
Understanding these details helps create a layout that works for the business instead of forcing the business to adapt to an unsuitable design.
Developing the Layout and Design Concept
Once the requirements are clear, the next step is to plan the workstation arrangement, circulation routes, furniture placement, lighting, and finishes.
A good design balances the number of workstations with adequate movement space. It should also consider access to doors, shared facilities, electrical points, and other essential infrastructure.
Selecting Materials and Furniture
Material selection affects appearance, durability, cleaning, and long-term maintenance. Furniture should be selected according to the available space, employee requirements, and overall design concept.
Making these decisions during the planning stage can help businesses maintain consistency and avoid unnecessary changes during implementation.
Coordinating the Execution
A well-prepared design plan helps coordinate furniture installation, finishing work, lighting, and other interior requirements. Businesses should discuss timelines, budgets, material specifications, and responsibilities with their chosen interior design provider before work begins.
Clear communication throughout the project helps reduce confusion and keeps the design aligned with the agreed requirements.
How to Choose the Right Interior Design Company in RR Nagar
Selecting the right design partner is an important step in creating an office that meets your expectations. Before making a decision, consider the following factors.
1. Understand their approach to space planning. Ask how they will organize your office according to your team size, workflow, and available floor area.
2. Review relevant design work. Look for examples of office interiors, workstation layouts, commercial spaces, or projects that reflect your requirements.
3. Discuss your budget. Explain your expected investment and ask for clarity on materials, furniture, design fees, and execution costs.
4. Prioritize functionality. Ensure that the proposed design considers comfort, storage, lighting, circulation, and maintenance alongside aesthetics.
5. Clarify project timelines. Discuss the expected schedule, project milestones, material availability, and how changes will be managed.
6. Evaluate communication. A reliable design partner should understand your needs, explain design decisions, and communicate clearly throughout the project.
These considerations can help businesses make informed decisions and select an interior design partner suited to their goals.
Why Choose Grandeur Elite for Office Interior Design?
At Grandeur Elite, office interior design can be approached with an emphasis on balancing aesthetics and functionality. Every workspace has its own requirements, and the design should reflect how people work, interact, and use the available space.
Whether you are planning a new office or updating an existing one, Grandeur Elite aims to help you explore practical design possibilities for your workplace.
A well-planned office interior can help you:
- Create a more organized workstation layout.
- Make effective use of available floor space.
- Establish a consistent and professional visual identity.
- Improve the comfort and usability of work areas.
- Plan furniture, lighting, partitions, and storage more effectively.
If you are looking for an Interior Design Company in RR Nagar, consider how your office can be transformed into a space that supports your team’s daily activities while representing your business professionally.
1. What does an interior design company in RR Nagar do?
An interior design company helps plan and design interior spaces by considering layout, furniture, lighting, materials, colours, and functionality. For offices, this may include workstation planning, partitions, storage, meeting areas, and circulation.
2. How can office interior design improve productivity?
Thoughtful office design can support productivity by improving organization, employee comfort, lighting, movement, and access to essential resources. The results depend on the workplace requirements and the quality of implementation.
3. What should I consider before designing my office interiors?
Consider your available floor area, team size, budget, workflow, furniture requirements, storage needs, lighting, ventilation, and future expansion plans. Defining these requirements early can make the design process more efficient.
4. How do I choose an interior designing company in Rajarajeshwari Nagar?
Review relevant projects, discuss your requirements and budget, understand the proposed design process, and clarify timelines and deliverables. Choose a company whose approach matches your functional and aesthetic expectations.
5. Can a small office have a modern and functional interior?
Yes. A small office can benefit from compact furniture, carefully arranged workstations, vertical storage, suitable lighting, and a clear circulation layout. The goal is to use available space efficiently without compromising comfort.
6. Why is space planning important for office interiors?
Space planning determines how workstations, walkways, storage, and shared areas fit together. Effective planning helps avoid overcrowding, improves movement, and makes the office easier to use.
Conclusion
A well-designed office can make everyday work more organized, comfortable, and professional. From efficient workstation arrangements and suitable lighting to practical storage and coordinated finishes, every design decision contributes to the overall workplace experience.
Working with an Interior Design Company in RR Nagar can help you explore solutions that match your business needs, available space, and design preferences. With a focus on functional layouts and thoughtful aesthetics, Grandeur Elite can help you plan an office environment that reflects your brand and supports your team’s daily work.
Ready to rethink your office interiors? Connect with Grandeur Elite to discuss your workspace requirements and explore design ideas suited to your business.