Interior design services in RR Nagar help homeowners create kitchens that are not only visually appealing but also practical, organized, and comfortable for everyday use. A well-designed kitchen can completely transform the way a home looks and functions. From choosing the right layout and cabinetry to planning storage, lighting, countertops, and appliances, every detail plays an important role.
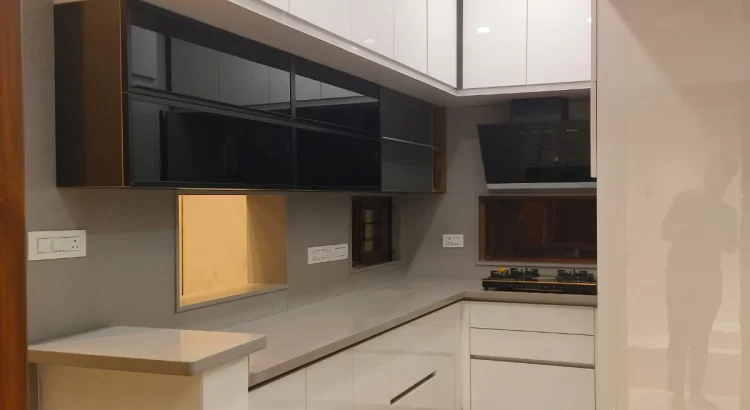
The modern L-shaped kitchen is one of the most practical layouts for contemporary homes. It makes efficient use of two adjoining walls while leaving enough open space for movement. The kitchen featured in this design showcases a clean and sophisticated combination of white glossy cabinets, dark accents, integrated storage, and a functional countertop layout.
At Grandeur Elite, we focus on creating interiors that balance aesthetics with functionality. Our approach to kitchen design considers the homeowner’s lifestyle, available space, storage requirements, material preferences, and overall interior theme.
Why Choose an L-Shaped Kitchen for Your Home?
An L-shaped kitchen is formed by placing cabinets and countertops along two adjoining walls. This creates a naturally efficient working zone while keeping the central area open.
For apartments and modern homes in RR Nagar, this layout can be particularly useful because it provides ample workspace without making the kitchen feel cramped.
Some key advantages include:
- Efficient use of corner spaces
- Comfortable movement between work zones
- Ample countertop space
- Flexible placement of appliances
- Better separation between cooking and preparation areas
- Easy integration of overhead and base cabinets
- Open feel compared with some enclosed kitchen layouts
With the right planning, an L-shaped kitchen can accommodate cooking, preparation, storage, and appliance zones within a compact footprint.
Modern L-Shaped Kitchen Ideas from Interior Design Services in RR Nagar
A modern kitchen should look good and also work well. Interior Design Services in RR Nagar can guide you in choosing a layout that matches your room size. They can also help keep one clear look throughout the space.
The kitchen in the picture leans on a mostly white style. The glossy white cabinets make the room feel clean and open. You also get some contrast from the darker top cabinets and the darker details around them.
This mix often suits modern homes. It gives a neat, polished feel. At the same time, the kitchen does not end up feeling too heavy or too busy.
1. Choose a Clean and Minimal Colour Palette
White is often chosen in modern kitchens. It bounces light around and can make the space feel bigger.
Cabinet shine matters too. A glossy finish can look neat and fresh, especially on the doors and frames.
Still, a kitchen that is all white may feel a bit lifeless. You may want to add something warmer or bolder. Dark accents can work, as can natural wood shades. Metal knobs and pulls also add character. A backsplash in another color can make the whole look more interesting.
Grandeur Elite can help match these details. The goal is for the kitchen to fit with the rest of the home.
2. Make Storage a Priority
A beautiful kitchen also needs to be easy to organize. Modern kitchens can incorporate different storage solutions depending on the homeowner’s requirements.
Consider:
- Deep drawers for cookware
- Tall units for pantry storage
- Overhead cabinets
- Corner storage solutions
- Dedicated appliance spaces
- Pull-out units
- Cutlery organizers
- Built-in storage for frequently used items
The goal is to make everyday items accessible while keeping countertops uncluttered.
3. Use Vertical Space Effectively
The kitchen in the image demonstrates how overhead cabinetry can be used to maximize available storage.
In smaller kitchens, vertical storage can be especially valuable. Extending cabinets upward can provide additional storage while maintaining a streamlined appearance.
A well-planned combination of upper and lower cabinets can also create a visually balanced kitchen.
Functional Kitchen Planning with the Best Interior Designers in RR Nagar
Working with the best interior designers in RR Nagar is not simply about selecting attractive colours and finishes. Professional kitchen planning involves understanding how the homeowner actually uses the space.
The position of the sink, hob, refrigerator, storage units, and preparation counter should be considered carefully. Frequently used items should be easy to access, while appliances and storage should be positioned without interrupting movement.
At Grandeur Elite, kitchen planning can be approached around practical work zones. This helps create a kitchen where different activities can happen efficiently.
For example, the preparation area can be positioned close to storage and the cooking zone, reducing unnecessary movement while preparing meals.
Smart Cabinet Design for Contemporary Kitchens
Cabinet design has a major impact on the overall appearance of a kitchen. Handleless or minimal handle cabinetry can create a clean contemporary aesthetic.
The glossy white cabinets shown in the featured kitchen provide a seamless appearance, while the darker upper cabinetry creates visual contrast.
Homeowners can also explore:
- Matte or high-gloss finishes
- Handleless shutters
- Soft-close drawers
- Full-height cabinets
- Glass-front cabinets
- Open shelving
- Integrated appliance units
The right combination depends on the home’s style, maintenance preferences, budget, and storage requirements.
How Home Interior Designers in Rajarajeshwari Nagar Plan Kitchen Spaces
Home interior designers in Rajarajeshwari Nagar understand that every kitchen has different spatial and functional requirements. A kitchen designed for a large family may need considerably more storage than one designed for a couple.
Before finalizing the design, homeowners should consider questions such as:
How much storage is required?
Consider cookware, groceries, appliances, serving items, and everyday essentials.
How frequently is the kitchen used?
A family that cooks several meals every day may need a different configuration from a homeowner who cooks occasionally.
Which appliances need dedicated space?
Microwave ovens, refrigerators, dishwashers, ovens, and other appliances should be considered during the initial planning stage.
How much countertop space is needed?
Adequate preparation space can make every day cooking considerably more comfortable.
By addressing these requirements before construction or installation, the final kitchen can be both attractive and practical.
Lighting Ideas for a Modern L-Shaped Kitchen
Lighting matters in the kitchen. You can use different kinds of lights, so the room looks good and also works well.
Start with ceiling lights. They give the main light for the whole space. Then add lights under the cabinets to help with chopping and cooking right on the counter.
In a modern kitchen, recessed ceiling lights fit the simple lines of the cabinets. You can also place extra lights below the upper cabinets. That makes the work area clearer, and it gives a nice, high-end feel.
Grandeur Elite plans lighting as part of the full kitchen look. It is not something added at the end.
Choosing the Right Materials for Kitchen Interiors
Kitchen materials need to balance appearance, durability, maintenance, and budget.
For cabinetry, homeowners can consider materials and finishes based on expected usage and desired aesthetics. Countertops should be selected with daily cleaning, heat exposure, and durability in mind.
A practical kitchen design should also consider moisture and heat because these are common factors in cooking environments.
The objective is not simply to choose the most expensive material but to select materials that suit the homeowner’s lifestyle and long-term requirements.
Why Choose Grandeur Elite for Your Kitchen Interior?
A kitchen should feel like a natural part of the home rather than an isolated space. Grandeur Elite approaches interior design with a focus on creating spaces that combine contemporary aesthetics with everyday functionality.
From layout planning and storage design to finishes, lighting, and overall coordination, every component can be planned around the homeowner’s needs.
Whether you are renovating an existing kitchen or designing a new home, a thoughtfully planned L-shaped kitchen can offer an excellent combination of workspace, storage, and visual appeal.
Grandeur Elite can help homeowners explore modern kitchen concepts that suit their space, lifestyle, and preferred design aesthetics.
What are the benefits of an L-shaped kitchen?
An L-shaped kitchen makes efficient use of two adjoining walls while providing good countertop space, storage, and comfortable movement. It can work particularly well in apartments and modern homes.
How can I make a small, L-shaped kitchen look bigger?
Use lighter colours, reflective finishes, appropriate lighting, streamlined cabinets, and smart storage solutions. Keeping countertops organized can also make the kitchen feel more spacious.
How can Interior Design Services in RR Nagar help with kitchen design?
Interior design services in RR Nagar can help with space planning, cabinet layouts, material selection, storage solutions, lighting, colour coordination, and overall kitchen functionality.
Are glossy white cabinets suitable for modern kitchens?
Yes. Glossy white cabinets can create a bright, clean, and contemporary appearance. They can also work well with darker accents to create contrast and visual depth.
How do I choose the right kitchen layout?
The right layout depends on the size and shape of the space, number of users, cooking habits, appliance requirements, storage needs, and available budget. An interior designer can help evaluate these factors before finalizing the layout.
Create a Kitchen That Works for Your Lifestyle
A modern kitchen should look beautiful, but its real value comes from how effortlessly it supports everyday life. An intelligently planned L-shaped kitchen can provide efficient storage, generous workspace, easy movement, and a refined contemporary appearance.
If you are planning a kitchen renovation or a complete home interior project in RR Nagar, Grandeur Elite can help transform your ideas into a practical and stylish interior. From modern modular kitchens to complete home interiors, the focus remains on creating spaces that are functional, elegant, and designed around the people who use them.
Looking for Interior Design Services in RR Nagar? Choose a kitchen design that combines modern aesthetics with intelligent functionality and makes your everyday space work better for you.